
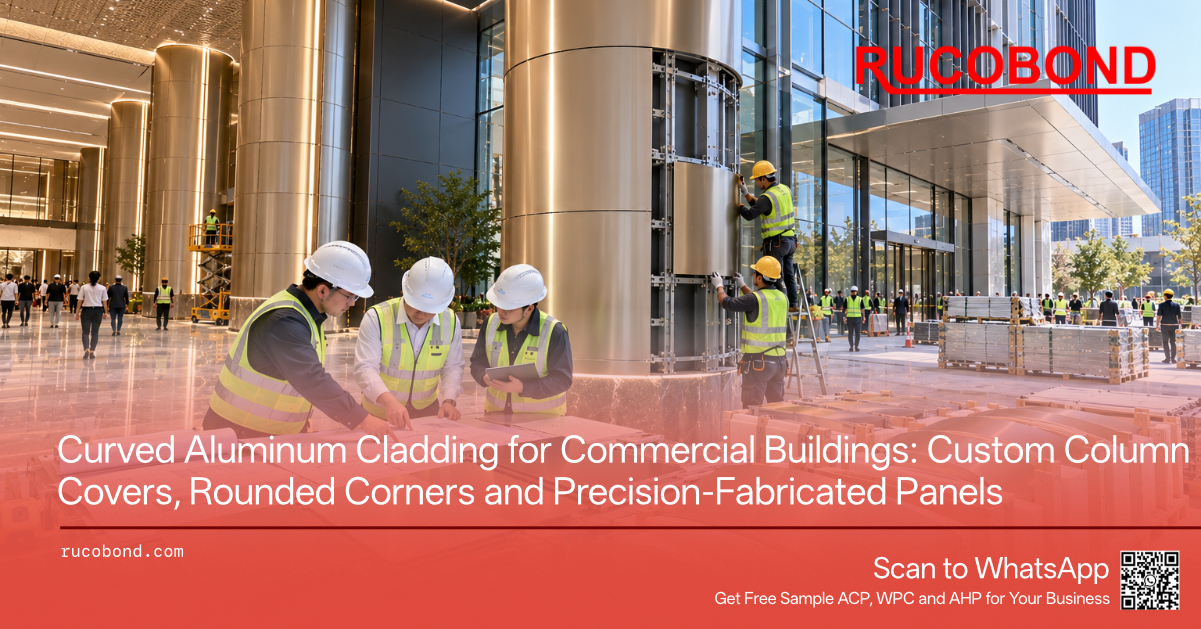
Straight aluminum wall panels are relatively straightforward to manufacture when dimensions, thickness, coating and finish have already been confirmed. Curved architectural panels introduce another level of complexity because the finished component must follow a defined shape while maintaining the intended surface appearance. A small difference in curvature, edge alignment or panel width may become particularly noticeable when multiple components are installed around a cylindrical column or continuous rounded wall.
This challenge appears frequently in commercial buildings. Hotel lobbies may contain large circular columns, shopping centers often feature rounded entrance corners, and corporate headquarters may incorporate curved walls around reception areas. Transportation buildings, convention centers and retail developments can also use sweeping aluminum surfaces to create a more distinctive architectural identity. Unlike ordinary flat cladding, these components usually require project-specific fabrication rather than simply cutting sheets to a standard size.
For contractors, the main difficulty is translating architectural drawings into components that can be manufactured, transported and installed accurately. The visible curved surface must coordinate with the supporting structure, surrounding ceilings, adjacent wall finishes and installation joints. If the drawings do not account for these relationships, problems may only become apparent after the fabricated panels arrive at the construction site.
Founded in Guangzhou, China in 2013, Rucobond manufactures and exports Aluminum Composite Panels, Aluminum Veneer, Aluminum Honeycomb Panels, Aluminum Coils and other architectural materials. Rucobond works with construction contractors, architectural metalwork companies, commercial developers, building material distributors and international procurement teams requiring customized manufacturing and bulk supply.
For curved aluminum projects, selecting a supplier should involve more than comparing the price per square meter. The buyer needs to establish the required geometry, fabrication approach, finish, panel identification and installation conditions. These details determine whether the delivered components will reproduce the intended architectural design without extensive modifications on site.
Aluminum Veneer is a practical material to evaluate for curved architectural components because solid aluminum sheet can be processed into various shapes using suitable manufacturing equipment and techniques. Depending on the required geometry, fabrication may involve rolling, bending, folding or a combination of processes. The appropriate method depends on panel thickness, curvature, dimensions, alloy characteristics and the details of the finished component.
Circular columns are one of the most recognizable applications. A shopping mall may use large cylindrical columns across several floors, with metallic aluminum covers creating a consistent appearance. A hotel lobby may feature rounded columns finished in brushed champagne or matte bronze, while a corporate reception area may combine curved aluminum surfaces with glass partitions and stone flooring.
The curved cladding does not necessarily perform a structural function. In many applications, it is a decorative covering installed around a separately engineered column or supporting frame. Contractors should distinguish the appearance of the aluminum cover from the structural requirements of the underlying building element.
Rucobond supports customized Aluminum Veneer manufacturing according to project drawings, dimensions, finishes and order requirements. For column covers, buyers should provide the column diameter or curvature radius, required panel height, thickness, edge details and the intended division between individual pieces. The final supporting and fixing arrangement should be established through the approved project design.
Curved aluminum can also be used around commercial entrances, escalator surrounds, reception desks and rounded wall transitions. These applications may require partial cylindrical sections rather than complete circular covers. Some designs involve changing curvature or irregular shapes, which should be reviewed for manufacturing feasibility before the order is confirmed.
For larger developments, repeating the same column geometry across multiple floors can simplify production. Once a representative component has been approved, standardized dimensions and clear panel codes can support more consistent fabrication and installation.
One of the earliest design decisions is whether the finished surface requires genuinely curved aluminum components or can be assembled from smaller flat sections. Both approaches may be suitable, but they create different visual effects and manufacturing requirements.
A true curved panel follows a continuous radius across its face. This approach can produce a smooth architectural appearance around round columns, sweeping walls and curved entrances. It is often attractive for premium commercial interiors where uninterrupted geometry is part of the design. However, producing accurate curvature requires suitable fabrication methods, and the achievable shape depends on the material and component specifications.
Segmented cladding takes a different approach. Instead of forming one continuously curved surface, a series of narrower flat panels follows the approximate outline of the desired curve. This produces a faceted appearance. When the segments are sufficiently narrow and viewed from a distance, the overall shape may appear relatively smooth, although visible changes in angle remain part of the design.
For example, a shopping center may contain a large rounded corner extending across several floors. If the design requires a precise continuous curve, rolled Aluminum Veneer may be appropriate. If the design permits a faceted architectural appearance, repeated flat panels could simplify fabrication and potentially reduce manufacturing costs.
The decision should not be made solely by the purchasing department. The architect needs to establish whether the visual distinction is acceptable, while the engineer and fabricator must confirm the relevant dimensions, support arrangement and connection details.
The difference becomes particularly noticeable with reflective finishes. Metallic and mirror-like surfaces reveal changes in angle through reflected light. A segmented wall may therefore show distinct reflection bands even when the panel joints are narrow and consistent. Matte finishes generally create a different visual effect, but they do not turn a faceted surface into a true curve.
Rucobond can discuss different aluminum fabrication requirements based on approved drawings. Contractors should identify the intended visual result before requesting quotations so suppliers are not pricing different manufacturing approaches under the same general description of curved aluminum panels.
Curved architectural cladding does not always require the same material. Aluminum Veneer, Aluminum Composite Panels and Aluminum Honeycomb Panels differ in structure and fabrication behavior, making them suitable for different design requirements.
Aluminum Veneer is often the primary option for customized curved surfaces because it can be fabricated from solid metal according to defined geometry. It can also incorporate folded returns, mounting details and other features that may be required around columns or entrances. The achievable curvature and panel dimensions must be reviewed according to the selected material specification and fabrication equipment.
Aluminum Composite Panel (ACP) can be considered for certain curved or segmented decorative applications, subject to manufacturer-approved forming methods and minimum bending limitations. Its composite construction means it should not automatically be treated like solid aluminum sheet. Bending suitability depends on the panel structure, core, aluminum skins and fabrication method. Improper forming can damage the material or compromise its intended performance.
For a relatively simple rounded interior wall, a suitable ACP specification may provide a practical solution where the approved manufacturing process permits the required curvature. More complicated shapes, deep returns or specialized architectural details may justify custom Aluminum Veneer instead.
Aluminum Honeycomb Panel offers high rigidity relative to weight and is generally associated with larger architectural surfaces. Certain specialized curved constructions may be possible through project-specific manufacturing, but standard flat Honeycomb Panels should not be assumed suitable for arbitrary bending. The internal structure, face sheets, edge details and bonding system require appropriate engineering and manufacturing evaluation.
A commercial development may therefore combine materials according to function. Flat ACP can cover repetitive wall sections, customized Aluminum Veneer can form rounded columns and entrance corners, and Honeycomb Panels can serve selected large ceiling or wall areas where rigidity is important.
Rucobond supplies these material categories and can discuss customized specifications with professional buyers. The strongest procurement approach is to identify the required geometry and application first, then evaluate which material can achieve the design efficiently.
Using the same aluminum panel type across every surface may appear simpler during quotation, but it can introduce unnecessary fabrication challenges when the building contains different shapes.
Accurate measurements are essential for curved aluminum components. A flat rectangular sheet can often be described using length and width, but a curved panel needs additional geometric information. The fabrication workshop must understand the intended radius, arc length, panel height, orientation and relationship with the supporting structure.
Architectural drawings may provide the nominal dimensions of a circular column or rounded wall. However, the actual constructed substrate may differ slightly from the original design. Concrete tolerances, applied finishes and supporting frames can influence the dimensions available for the finished aluminum cover.
For this reason, contractors should determine whether fabrication will follow approved design dimensions or verified site measurements. Large customized projects may benefit from final measurements or suitable digital surveys before production, particularly when curved panels must fit around existing structures.
Consider a hotel renovation involving twenty circular columns. The original drawings may show identical diameters, but previous construction work and additional finishes could create dimensional differences. Manufacturing every cover according to the nominal drawing without checking the actual conditions may result in inconsistent joints or installation difficulties.
The fabrication drawings should define the geometry clearly. For a circular column, this may include the finished diameter, radius, number of panel segments, height, joint locations and the connection between the curved surface and its edge returns. Irregular forms may require additional sections, reference coordinates or digital model information.
Rucobond supports drawing-based Aluminum Veneer manufacturing for customized architectural components. Buyers should provide approved shop drawings and clearly identify any dimensions that must be verified before production. Where components differ, individual panel codes can help connect the drawings with the finished materials.
For international projects, accurate documentation is especially important because correcting a custom component after overseas shipment can be expensive. Resolving dimensional uncertainty before manufacturing is generally more efficient than making extensive adjustments after installation has begun.
A curved aluminum surface is rarely one continuous piece. Large columns and rounded walls usually consist of multiple fabricated components joined together around an underlying support system. The way these joints are positioned can strongly influence the finished appearance.
On a circular column, vertical joints may divide the cladding into two, three, four or more sections depending on the design, fabrication limits and installation approach. Fewer joints can create a cleaner appearance, but larger curved components may be harder to manufacture, transport or handle. More joints can simplify individual panel size while making joint alignment and visual consistency more important.
For an interior hotel lobby, architects may position joints according to the main viewing direction so the most prominent surfaces appear uninterrupted. For a shopping center, the joint layout may also need to coordinate with surrounding floor and ceiling finishes. Exterior applications introduce additional considerations related to weather exposure, thermal movement and the approved wall assembly.
Edge returns and folded details must also be accurately defined. A curved panel with incorrect edge geometry may match the visible radius but fail to connect properly to the support system. Similarly, a panel manufactured to the correct dimensions may appear uneven if the underlying framing does not follow the intended curve.
The supporting structure should be designed and verified by the responsible project professionals. Panel thickness, curvature, connection details and relevant loads all influence the arrangement. Decorative aluminum covers should not be treated as substitutes for structural columns or required protective barriers.
Rucobond can manufacture Aluminum Veneer components according to approved folded edges, curved geometry and specified dimensions. Contractors should provide drawings that show the complete fabricated component rather than only its exterior appearance.
For renovation work, installation access may also influence the number and size of panels. A large curved component that is difficult to move through an operating shopping mall may be less practical than several carefully detailed sections. Considering these constraints early can improve installation efficiency without changing the overall design intent.
Curvature changes how a surface interacts with light. Even when two adjacent aluminum panels have identical coatings, their appearance can differ because their surfaces face different directions. This is a natural feature of curved geometry and becomes particularly noticeable with metallic, brushed and reflective finishes.
A circular column finished in metallic silver may appear bright on one side and darker on the other, depending on nearby windows and lighting. A brushed surface introduces another variable because its directional texture may follow the vertical axis of the column or another specified orientation. If the fabrication team rotates or processes components inconsistently, the resulting appearance may become visually fragmented.
For premium interior projects, the finish should therefore be reviewed together with the curved geometry. A small flat color chip can confirm the general tone, but it cannot fully demonstrate how the coating will look after forming and installation around a large column.
Matte solid colors are useful when designers want a relatively controlled appearance. Brushed metallic finishes can add visual depth to hotel entrances and elevator lobbies, while warmer metallic tones may coordinate with stone flooring and decorative lighting. Mirror-style surfaces require particular caution because curvature can distort reflections dramatically, even when the panel itself is correctly manufactured.
Rucobond supplies multiple architectural finishes, including matte solid, metallic and brushed options, for suitable aluminum products. Buyers should confirm the finish, coating, gloss requirements and any relevant surface direction before bulk manufacturing.
For projects using the same finish across flat and curved components, physical samples from the intended material categories should be compared. A curved solid Aluminum Veneer component and a flat ACP sheet may require different production processes, so identical written color references do not automatically guarantee perfectly identical visual results.
Consistency is especially important when a development contains many repeated columns. Retaining approved finish references and confirming the production requirements can reduce unnecessary variation across large orders.
A full-size mock-up can provide substantial value for projects involving prominent curved aluminum components. Small samples help confirm coating and surface appearance, but they cannot fully demonstrate how multiple curved panels meet, how joints align or how the finished geometry fits the supporting structure.
For a hotel entrance or corporate lobby, a representative column section can help the architect and contractor evaluate the curvature, joint placement, coating and fixing arrangement before full production begins. This is particularly useful when the design includes reflective finishes or tight visual requirements.
The mock-up should reflect the intended manufacturing and installation methods as closely as practical. A temporary curved sample without the actual supporting details may not reveal problems that arise when the finished components are attached to the building.
Inspection should also distinguish between geometry and appearance. The curvature radius, finished dimensions, edge details and surface condition can be checked against approved drawings and agreed tolerances. Visual review can then consider joint alignment, coating appearance and the relationship between adjacent panels.
Rucobond can discuss samples and customized components according to project requirements. Contractors should establish acceptance criteria before manufacturing rather than attempting to define the expected appearance after the materials have been installed.
For repeated columns, one approved component can provide a useful manufacturing reference. However, the project team should still verify that other installation locations follow the confirmed dimensional assumptions. Identical fabricated covers cannot compensate for unlimited variation in the underlying construction.
Clear panel identification can also improve quality control. When each component corresponds to an approved drawing and installation position, the contractor can check that the correct piece is used rather than trying to make a visually similar component fit another location.
The goal is to discover any problems while the design and production process can still be adjusted efficiently, not after dozens of customized panels have arrived at the site.
Curved aluminum components create different logistics requirements from ordinary flat sheets. Their geometry may prevent them from being stacked tightly, and fabricated edges or projecting details may require additional protection during transportation.
A pallet containing flat ACP sheets can often be arranged in a relatively regular form. Curved Aluminum Veneer components may need protective separators, shaped supports or other packaging arrangements to prevent deformation and surface damage. The appropriate solution depends on component size, curvature, finish and shipment method.
This becomes especially important for international projects. A contractor importing curved panels for a hotel, shopping mall or office development must consider not only factory production but also container loading, destination unloading, warehouse storage and movement through the construction site.
A large cylindrical column cover may consist of several curved sections rather than one complete ring. This can simplify handling and may improve packaging efficiency, although the division must remain compatible with the approved architectural joint layout.
For example, a shopping center project may require one hundred custom curved panels for columns across several floors. Packing the materials by floor or installation zone can help the contractor identify the correct components. Each panel can be associated with a drawing reference, reducing unnecessary handling and confusion after delivery.
Rucobond supports project-based packaging and identification discussions for customized Aluminum Veneer orders. Buyers should provide expected quantities, finished component dimensions, destination and any special unloading or storage limitations.
Phased deliveries may also be useful for large developments. Materials for the first construction area can be coordinated separately from components required during later stages, subject to manufacturing and shipment arrangements.
For distributors supplying architectural metalwork contractors, customized curved panels can represent a valuable project-based product category. Unlike ordinary stock sheets, these components are manufactured for specific applications and often require close coordination with drawings and project schedules.
Careful packaging does not change the architectural design, but it helps ensure the geometry approved at the factory survives the journey to the construction site.
Curved aluminum cladding requires a manufacturing approach that considers geometry, surface finish, fabrication details and installation conditions together. For professional buyers, selecting the appropriate material and confirming accurate drawings are essential steps before ordering customized architectural components.
Established in 2013 and headquartered in Guangzhou, Guangdong, China, Rucobond manufactures and exports Aluminum Composite Panels, Aluminum Veneer, Aluminum Honeycomb Panels, Aluminum Coils and other architectural materials for international construction markets. The company works with general contractors, architectural metalwork fabricators, interior fit-out companies, building material importers, distributors and project procurement teams.
Why choose Rucobond? The company's range of aluminum products allows buyers to evaluate customized Aluminum Veneer for curved surfaces while coordinating suitable ACP and Honeycomb Panels for adjacent architectural areas. Drawing-based manufacturing discussions, selected finishes and international bulk supply can support commercial projects requiring specialized components alongside standard panels.
For curved Aluminum Veneer enquiries, contractors should provide the application, finished radius or diameter, panel height, arc dimensions, aluminum thickness, edge details, coating, finish and estimated quantity. Approved fabrication drawings are particularly important when the project includes irregular curves, different panel widths or multiple installation locations.
The supporting structure, fixing method and required tolerances should be established by the responsible project professionals. For projects involving regulated exterior applications, applicable structural, fire-performance and other local requirements must also be verified before final manufacturing approval.
Rucobond can discuss customized production, approved samples, protective packaging, panel identification and phased orders according to the actual project requirements. OEM and ODM cooperation may also include selected finishes, protective film, packaging and product labeling. Relevant SGS, CE and ISO-related documentation can be reviewed according to the specific product and certification scope.
Rucobond welcomes bulk enquiries from commercial construction contractors, shopping mall and hotel developers, architectural metalwork companies, interior decoration contractors, building material distributors and international importers. Buyers can send drawings, BOQ documents, material specifications, quantities, destination and project schedules to discuss customized manufacturing and export supply.
Curved aluminum components are most successful when the intended shape is understood before production begins. Accurate geometry, suitable material selection and coordinated installation details help transform architectural concepts into finished commercial spaces with consistent surfaces and practical long-term maintenance.
Q: What is the most suitable aluminum material for curved column cladding?
A: Aluminum Veneer is often worth evaluating because solid aluminum sheet can be fabricated into curved sections according to approved drawings. However, the suitable material and fabrication method depend on the required radius, panel dimensions, thickness, finish and supporting system.
Q: Can Aluminum Composite Panels be used on curved walls?
A: Some ACP products may be suitable for certain curved applications when manufacturer-approved forming methods and bending limitations are followed. The required radius and forming process must be evaluated according to the specific panel construction. ACP should not be assumed interchangeable with solid Aluminum Veneer for every curved design.
Q: What is the difference between true curved aluminum panels and segmented cladding?
A: True curved panels follow a continuous radius, while segmented cladding uses narrower flat sections to approximate the desired shape. Segmented designs may simplify fabrication in some cases, but the angled transitions can remain visible, especially under reflective finishes.
Q: What drawings are required for custom curved Aluminum Veneer?
A: Buyers should provide approved drawings identifying the finished radius or diameter, panel dimensions, curvature, aluminum thickness, joints, edge returns, coating, finish and required quantities. Detailed sections or digital geometry information may be needed for more complex shapes.
Q: Can Rucobond manufacture curved aluminum column covers for large commercial projects?
A: Rucobond supports drawing-based customized Aluminum Veneer production for professional projects. Buyers should provide technical drawings, material specifications, finish references, quantities and destination so the required geometry and manufacturing feasibility can be reviewed.
Name: Gina Chen
Mobile:+86-189-2412-4951
Tel:+86-189-2412-4951
Whatsapp:8618924124951
Email:gina@rucobond.com
Add:Room 708, No. 8 Jingang Avenue, Nansha Street, Nansha District, Guangzhou


