
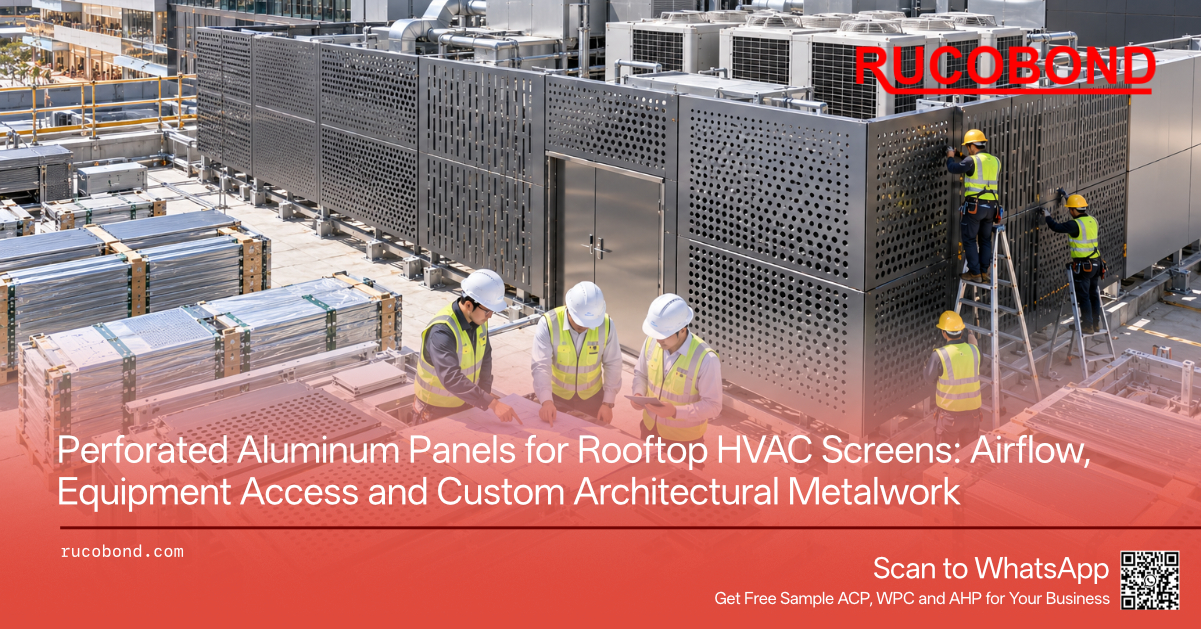
Modern commercial buildings often contain extensive mechanical equipment above occupied spaces. Air-conditioning units, heat rejection equipment, ventilation systems, ductwork and associated services may occupy large sections of the roof. Although these systems are essential to building operation, their appearance can conflict with the architectural design, particularly when they are visible from neighboring office towers, hotel rooms, residential developments or elevated public spaces.
Architects frequently address this problem by introducing rooftop equipment screens. These structures conceal mechanical installations behind architectural panels, helping the building maintain a more consistent exterior appearance. Perforated aluminum screens, metal louvers and customized cladding systems are among the options considered for such applications.
However, equipment screening introduces an important distinction between architectural appearance and mechanical performance. A panel may successfully conceal the equipment while interfering with ventilation, increasing airflow resistance or making maintenance more difficult. A screen that looks attractive in an architectural rendering can become a serious operational problem if the surrounding mechanical system was not considered during design.
For example, a shopping mall may have several air-cooled condensers installed behind a decorative rooftop enclosure. The architect wants the enclosure to match the metallic grey panels used elsewhere on the building. If the selected screening system restricts air movement or encourages hot exhaust air to recirculate toward equipment intakes, cooling performance may be affected. The problem cannot be solved simply by choosing a thinner aluminum sheet or a more expensive coating.
Founded in Guangzhou, China in 2013, Rucobond manufactures and exports Aluminum Composite Panels, Aluminum Veneer, Aluminum Honeycomb Panels, Aluminum Coils and other architectural materials. The company works with construction contractors, architectural metalwork fabricators, building material distributors, importers and professional project procurement teams.
For rooftop HVAC screening, successful material selection requires coordination among the architect, mechanical engineer, structural engineer and panel manufacturer. Rucobond can support the manufacturing side through customized aluminum products, while the project team determines the functional requirements that the finished screening system must satisfy.
Different aluminum materials can be used around rooftop mechanical areas, but their functions should not be confused. Perforated Aluminum Veneer, solid Aluminum Composite Panels and aluminum louvers all provide different combinations of appearance, fabrication flexibility and ventilation characteristics.
Perforated Aluminum Veneer is particularly useful when the project requires decorative screening with visible openings. Solid aluminum sheets can be perforated, folded and fabricated into custom panels according to technical drawings. The perforations may be circular, rectangular, slotted or arranged into more complicated geometric patterns, depending on manufacturing feasibility and the architectural design.
For example, a commercial office development may use repeated perforated panels around rooftop air-conditioning equipment. From a distance, the screen appears as a continuous metallic surface. At closer range, the openings remain visible and allow air to pass through, subject to the completed system's ventilation design.
Aluminum Composite Panels serve a different purpose. Standard ACP is more appropriately considered for adjacent solid cladding, architectural walls, enclosed service structures and decorative elements where through-panel ventilation is not required. Its composite construction should not be treated as interchangeable with perforated solid aluminum. Any proposal to perforate ACP for a particular application requires specific product and engineering evaluation.
Aluminum louvers are another important option. Unlike ordinary perforated panels, louvers use shaped blades that can direct airflow and control visibility from particular viewing angles. Where air movement, weather protection or mechanical equipment performance is the main design priority, a properly engineered louver system may be more appropriate than a decorative perforated sheet.
Rucobond supplies customized Aluminum Veneer and ACP for professional architectural projects. Buyers should identify whether the required component is a ventilated screen, a solid enclosure panel or an architectural trim before selecting the material.
In many commercial developments, the most practical solution combines these approaches. Perforated Aluminum Veneer can provide selected visual screening, engineered louvers can serve locations with specific airflow requirements, and solid ACP can complete appropriate adjacent architectural areas.
One of the most important specifications in a perforated metal screen is its open-area percentage. This represents the proportion of the panel surface occupied by perforations. The value depends on hole dimensions, spacing, arrangement and the overall perforated area.
A panel with numerous small holes may appear relatively solid from a distance, while a panel with larger openings may create greater visual transparency. Both can be manufactured with attractive patterns, but their effects on airflow and equipment visibility will differ.
For project buyers, open-area percentage should not be confused with guaranteed ventilation performance. A panel with a nominal 40% open area does not automatically deliver 40% of an unrestricted airflow rate. Air resistance also depends on hole geometry, panel thickness, airflow velocity, the surrounding enclosure and the mechanical equipment arrangement.
This matters because some rooftop HVAC systems require significant intake or discharge airflow. Poorly positioned screens may create pressure losses or contribute to the recirculation of warm exhaust air. Even a relatively open decorative panel can cause problems if the enclosure itself is too close to the equipment or located in an unsuitable position.
The required screening design must therefore be established using the equipment manufacturer's installation requirements and the project's mechanical engineering calculations. Where appropriate, the engineer may need to evaluate free area, pressure drop, airflow direction, equipment clearances and discharge conditions.
Rucobond can manufacture perforated Aluminum Veneer according to confirmed drawings, hole patterns and dimensions. However, the required open area and ventilation performance must be defined and approved by the responsible engineering team before manufacturing.
For procurement teams, the most useful approach is requesting both the architectural drawing and the mechanical screening specification. If the architect provides a perforation pattern but the mechanical engineer has not confirmed the ventilation requirements, the material should not yet be treated as ready for bulk production.
A decorative pattern becomes a successful HVAC screen only when the appearance and mechanical requirements can coexist.
Perforated Aluminum Veneer offers considerable design flexibility, but the chosen pattern influences production complexity, structural behavior and cost. A screen containing repeated circular holes may be relatively straightforward to manufacture, while a design involving irregular shapes, variable spacing or different patterns across numerous panels can require more detailed programming and fabrication planning.
Common perforation options include round holes, elongated slots, rectangular openings and geometric arrangements. The choice affects visual transparency and appearance. A dense round-hole pattern can create a relatively uniform texture, while vertical slots may emphasize building height. Larger openings can produce a more open architectural effect but also change the remaining metal geometry.
The relationship between hole spacing and the remaining material is especially important. A panel containing extensive perforation has less continuous metal than an unperforated sheet. Its stiffness, strength and behavior under load depend on the perforation pattern, thickness, overall dimensions, folded edges and supporting structure.
This means that a visually attractive pattern cannot automatically be applied to any panel size. Large perforated screens may require additional design consideration, including reinforcement, smaller modules or different fixing arrangements. The responsible structural engineer should verify that the proposed components are suitable for their intended loads.
Manufacturing cost is another consideration. A project using hundreds of identical panels generally provides more opportunities for standardized production than one requiring every panel to have a different perforation arrangement. Complex decorative patterns can be manufactured where feasible, but their additional processing should produce a clear architectural benefit.
Consider two rooftop screening projects. The first uses a repeated rectangular panel with a consistent round-hole pattern across several elevations. The second uses individually customized panels with varying perforations that form a decorative image. Both designs may be achievable, but their drawing requirements, manufacturing preparation and cost structures will differ.
Rucobond supports drawing-based Aluminum Veneer customization. Buyers should provide the overall panel dimensions, aluminum thickness, perforation shape, hole dimensions, spacing, arrangement, folded returns, surface finish and required quantities.
For large-scale projects, standardizing panel modules and repeating suitable patterns can help simplify fabrication, installation identification and future replacement orders without necessarily sacrificing the overall design.
Rooftop screens often occupy exposed positions above the main building structure. Their location can make wind loading a critical design issue, particularly on tall buildings and in regions subject to strong seasonal winds or tropical storms.
A decorative screen may appear lightweight, but wind forces acting on a large enclosure can be substantial. The supporting framework, connections, anchors and individual panels must be designed for the project's applicable structural requirements.
Perforations can influence the way wind interacts with the screen, but they do not eliminate wind loading. The actual pressure on a perforated panel depends on multiple factors, including its opening pattern, geometry, position and surrounding structures. Designers should not assume that a highly perforated panel requires only minimal support.
The supporting structure must also accommodate the geometry of the equipment enclosure. Rooftop screens may extend above parapets, wrap around mechanical installations or form long uninterrupted elevations. Corners, exposed edges and unsupported spans require particular attention during structural design.
For Aluminum Veneer, folded edges can form part of the fabricated panel geometry and may contribute to stiffness, depending on the design. Larger panels may require additional reinforcement or a revised fixing arrangement. These details should appear in approved fabrication drawings rather than being improvised during installation.
Rucobond can manufacture customized Aluminum Veneer panels according to confirmed dimensions, folds, perforations and technical drawings. The project engineer remains responsible for determining appropriate support spacing, wind resistance, connection details and compliance with local construction requirements.
Contractors should also verify the condition and capacity of the structure supporting the enclosure. A rooftop screen installed during renovation may connect to an existing building, where available anchoring locations and structural capacity differ from those assumed in a new-build project.
Material selection and structural detailing therefore need to progress together. Purchasing custom panels before the fixing arrangement has been approved can create problems when the installation team discovers that the fabricated edges do not match the final support system.
Rooftop equipment needs periodic inspection, servicing and replacement. Air-conditioning units, fans and related mechanical systems may require technicians to access filters, electrical connections, pipework, motors and other components. Some equipment may eventually need to be removed entirely.
A screening system that makes these operations difficult can create long-term maintenance expenses. Contractors should therefore think beyond the finished appearance and establish how maintenance personnel will safely reach the equipment.
This may involve designated access doors, removable aluminum panels, appropriate clearances and coordinated openings for equipment servicing. The exact requirements depend on the equipment manufacturer, maintenance procedures and rooftop layout.
For example, a hotel may install perforated Aluminum Veneer around multiple rooftop mechanical units. During normal operation, the enclosure creates a consistent architectural appearance. When a unit requires replacement, however, the maintenance contractor may need a larger opening than the one used for routine inspection.
If the enclosure contains only permanently fixed panels, a relatively simple equipment replacement could require extensive dismantling. A planned removable section can offer a more practical solution where the approved design permits it.
Panel identification also becomes useful. Customized components can be labeled according to their positions in the enclosure. Maintenance teams can then identify which sections are designed for removal and which form part of the permanent installation.
Rucobond supports customized Aluminum Veneer fabrication according to approved panel schedules and drawings. Contractors can discuss removable panel components, access-door cladding and other project-specific architectural requirements, provided the relevant connections and safety features are established by the responsible designers.
For large commercial projects, as-built drawings should preserve the location and specification of these components. The facility-management team may need the information years after the original contractor has completed the project.
A visually continuous screen is valuable, but it should not turn routine HVAC servicing into a construction project.
Mechanical equipment can produce operating noise that affects nearby occupied spaces. Rooftop cooling equipment, ventilation fans and other systems may be audible from hotel rooms, offices, residential buildings or outdoor public areas.
Architectural screening can change the way equipment is visually presented, but ordinary perforated aluminum panels should not be assumed to provide meaningful acoustic insulation. Openings intended to support ventilation also allow sound transmission. The acoustic behavior of a screening system depends on its overall construction, geometry and surrounding conditions.
This creates a potential conflict when a project requires both ventilation and noise reduction. A solid barrier may obstruct airflow, while a highly open screen may provide limited acoustic attenuation. The appropriate solution often requires specialist acoustic and mechanical engineering rather than selecting a decorative perforation pattern alone.
Where noise control is a formal project requirement, the design team may consider purpose-designed acoustic louvers, barriers or other tested assemblies. Any selected system should be evaluated against the relevant airflow needs and acoustic performance criteria.
Rucobond can supply architectural aluminum materials for suitable components within a coordinated rooftop enclosure. However, decorative Aluminum Veneer should not be presented as a certified acoustic solution without appropriate system-level evidence.
For procurement teams, the important step is separating the design objectives. The architect may specify a screen to conceal equipment. The mechanical engineer may define ventilation requirements. The acoustic consultant may establish noise limits. These requirements should be reconciled before the final material schedule is approved.
When a project tender mentions both perforated aluminum screens and sound reduction, buyers should request clarification rather than assuming the same panel automatically solves both problems.
Rooftop architectural panels experience environmental conditions different from those found inside commercial buildings. They may be exposed to direct sunlight, rain, airborne pollution, temperature changes and wind-driven moisture. In coastal locations, salt-laden air can introduce additional corrosion considerations.
The coating and aluminum specification should therefore match the intended environment. Buyers should consider coating type, surface finish, substrate preparation, exposed edges and maintenance requirements rather than relying solely on the selected color.
Perforated panels introduce additional surfaces around the edges of their openings. The manufacturing sequence, finishing process and edge condition may influence long-term appearance and durability. Buyers should clarify whether perforation occurs before or after surface finishing and confirm the proposed coating system with the manufacturer.
Rucobond supplies Aluminum Veneer in customized finishes and can discuss architectural coating requirements according to the intended application. For exposed rooftop projects, the buyer should provide the destination country, local environment, finish reference and relevant technical requirements.
Color selection also affects maintenance expectations. Light grey and silver metallic panels may create a relatively neutral appearance, while darker colors can provide stronger contrast around equipment enclosures. Surface reflectivity and visible dust accumulation should be considered during the selection process.
Cleaning access is another practical concern. Perforated screens can collect dust and debris around openings, particularly where mechanical equipment moves significant quantities of air. The maintenance plan should address safe access, suitable cleaning methods and inspection of the supporting frame.
For phased developments, maintaining approved color samples and specifications is valuable. Additional rooftop equipment may be installed during a later expansion, requiring new screening panels that coordinate with the original enclosure.
Rucobond can discuss repeat production based on retained specifications and approved references. However, new materials may not appear completely identical beside panels that have experienced years of exterior exposure.
A suitable rooftop finish should therefore be chosen for both architectural appearance and long-term operating conditions, not simply for how it looks in the first project rendering.
Rooftop screening projects often involve numerous panel dimensions, custom perforation patterns and different fabrication details. The materials may look uniform after installation, but the purchasing schedule can contain many individual components.
For example, a large commercial development may require repeated perforated panels along its main rooftop elevation, shorter panels around corners and removable sections near mechanical access points. Some components may include folded returns, while others need special edge details to coordinate with the supporting structure.
A complete panel schedule helps organize these requirements. Each component can be identified by dimensions, aluminum thickness, perforation pattern, finish, fabrication details, quantity and panel code. The schedule should connect with the approved technical drawings so manufacturing and installation teams use the same information.
Rucobond supports drawing-based Aluminum Veneer manufacturing for customized architectural projects. Buyers should provide finalized shop drawings and identify repeated components wherever possible. Standardized modules can simplify production and reduce unnecessary variation across large orders.
Packaging should also reflect the geometry of the finished products. Perforated Aluminum Veneer may have fabricated edges or corners that require protection during international transportation. Large components should be packed according to their dimensions and handling requirements, while differently coded panels may need clear identification.
For contractors receiving several container shipments, grouping materials by installation zone can improve site organization where agreed. Instead of opening multiple packages to locate a particular corner panel, the installation team can refer to pallet labels and the panel schedule.
Export logistics deserve attention when panels are unusually large. Oversized fabricated components may affect pallet dimensions, container utilization, unloading arrangements and storage. A custom size that looks efficient on the architectural drawing may involve additional transportation considerations.
Rucobond can discuss packaging, labeling, customized finishes and phased manufacturing according to confirmed project specifications and quantities. OEM and ODM requirements, including selected protective film and product identification, can also be reviewed for eligible professional orders.
For distributors supplying architectural metalwork contractors, maintaining a relationship with a manufacturer capable of repeated custom fabrication can create opportunities beyond ordinary stock-sheet sales. Rooftop equipment screens, entrance features and decorative metal enclosures often require project-specific components that are difficult to serve through standardized inventory alone.
Commercial rooftop equipment screening combines architectural appearance with mechanical and structural requirements. Contractors need panels that follow approved fabrication drawings, while engineers must verify that the completed enclosure supports ventilation, maintenance access and applicable safety requirements.
Established in 2013 and headquartered in Guangzhou, Guangdong, China, Rucobond manufactures and exports Aluminum Composite Panels, Aluminum Veneer, Aluminum Honeycomb Panels, Aluminum Coils and other architectural materials for international construction markets.
Why choose Rucobond? The company provides customized aluminum manufacturing options for professional construction buyers, including perforated Aluminum Veneer, folded architectural components, selected surface finishes and related solid aluminum panel products.
For rooftop equipment screens, Rucobond can discuss panel dimensions, aluminum thickness, perforation patterns, coating requirements, fabrication details and bulk quantities. Solid ACP can also be considered for suitable surrounding architectural areas where through-panel ventilation is not required.
The project design should remain the starting point. The mechanical engineer must establish equipment clearances and airflow requirements, while the structural engineer verifies wind loads, supporting frames and fixing arrangements. Rucobond can then review the manufacturing requirements associated with the approved aluminum components.
For an accurate quotation, buyers should provide architectural drawings, perforation details, panel thickness, finished dimensions, folded edges, surface finish, quantity and destination. Where relevant, the enquiry should also identify removable panels, access doors and different installation zones.
OEM and ODM cooperation can include discussions about customized finishes, protective film, packaging, product identification and repeat specifications. Relevant SGS, CE and ISO-related documentation can be reviewed according to the applicable product and certification scope. Compliance with project-specific structural, fire and mechanical requirements must be evaluated separately.
Rucobond welcomes bulk enquiries from architectural metalwork contractors, commercial construction companies, mechanical enclosure fabricators, building material distributors, importers and engineering procurement teams. Send the approved drawings, BOQ, perforation requirements, quantities, destination and expected schedule to discuss customized manufacturing and international supply.
The purpose of a rooftop equipment screen is not simply to hide mechanical systems behind attractive aluminum. It is to integrate essential building equipment into the architectural design without compromising the conditions required for safe operation and maintenance.
Q: Are perforated aluminum panels suitable for rooftop HVAC equipment screens?
A: Perforated Aluminum Veneer can be suitable for rooftop equipment screens when the perforation pattern, effective opening area, supporting structure and installation arrangement meet the project's architectural and engineering requirements. Mechanical airflow and structural performance must be verified before manufacturing.
Q: What open-area percentage should be used for perforated HVAC screens?
A: There is no universal percentage suitable for every HVAC installation. The required opening area depends on the equipment, airflow rate, surrounding enclosure, intake and discharge arrangement, and allowable pressure resistance. Buyers should obtain the required specification from the mechanical engineer and equipment manufacturer.
Q: Can standard Aluminum Composite Panels be perforated for HVAC ventilation?
A: Standard ACP should not be assumed interchangeable with perforated solid Aluminum Veneer. Perforating a composite panel can affect its construction and performance. Solid ACP is generally more appropriate for suitable adjacent cladding, while purpose-designed perforated metal or louver systems should be evaluated for ventilated openings.
Q: Does perforated Aluminum Veneer reduce rooftop equipment noise?
A: Ordinary decorative perforated Aluminum Veneer should not be treated as an acoustic barrier. If noise reduction is required, the project should use an appropriately engineered and verified acoustic solution that also satisfies equipment ventilation requirements.
Q: Can Rucobond manufacture custom perforated panels for large commercial projects?
A: Yes. Rucobond supports drawing-based Aluminum Veneer customization, including dimensions, perforation patterns, folded edges, coatings, colors and project-specific quantities. Buyers should provide approved drawings, material specifications, destination and estimated volume so manufacturing options can be evaluated.
Name: Gina Chen
Mobile:+86-189-2412-4951
Tel:+86-189-2412-4951
Whatsapp:8618924124951
Email:gina@rucobond.com
Add:Room 708, No. 8 Jingang Avenue, Nansha Street, Nansha District, Guangzhou


