
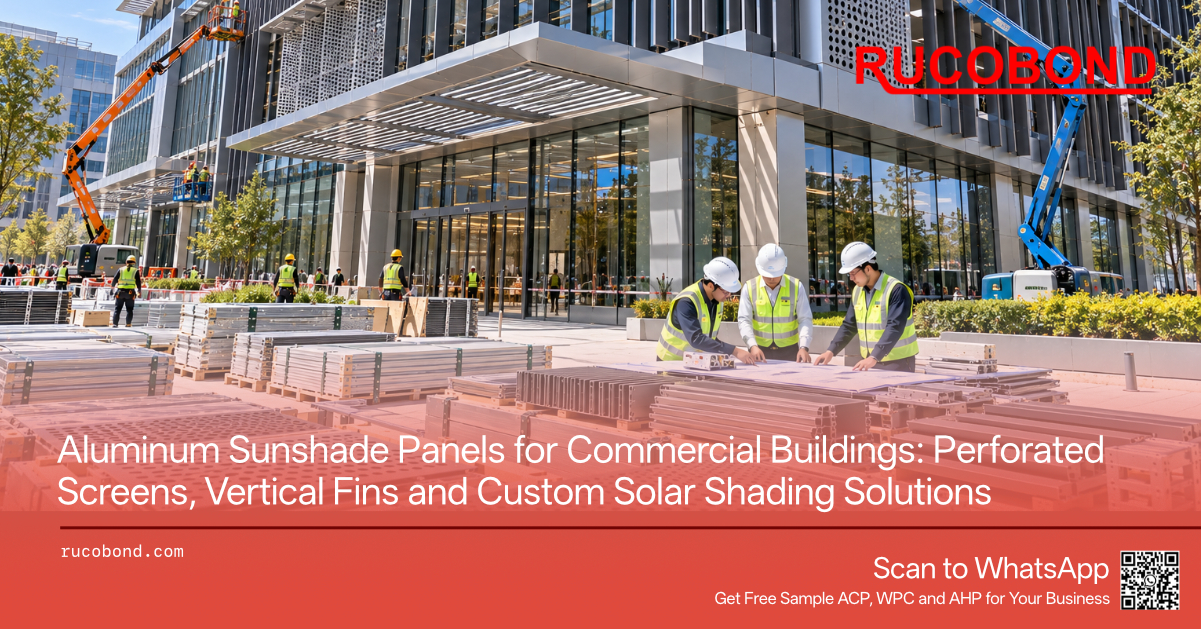
Large glass surfaces have become a familiar feature of office towers, shopping centers, hotels and corporate headquarters. Glass allows natural light to enter interior spaces and creates a modern architectural appearance, but extensive glazing can also introduce challenges related to solar heat gain, glare and occupant comfort. These problems become more noticeable in locations with intense sunlight, particularly when large windows face the sun during important operating hours. For developers and construction contractors, exterior solar shading is one possible way to manage these conditions without completely changing the building's architectural design.
Aluminum sunshade panels are widely considered for commercial projects because aluminum can be fabricated into vertical fins, horizontal shading elements, perforated screens and customized architectural components. Depending on their geometry and placement, these elements can intercept direct sunlight before it reaches the glazing, create visual screening and contribute to the building's exterior appearance. However, an attractive aluminum screen is not automatically an effective solar shading system. The actual result depends on building orientation, solar angles, panel dimensions, opening patterns and the surrounding environment.
Consider a commercial office development with extensive west-facing glazing. During the afternoon, low-angle sunlight may penetrate deep into occupied spaces, creating glare on computer screens and increasing cooling demand. The architect may propose vertical aluminum fins to reduce direct exposure while preserving outward views. Before selecting the panel material, however, the project team must establish the required geometry, spacing and shading performance. Without these calculations, the fins may provide visual decoration without delivering the intended environmental benefits.
Founded in Guangzhou, China in 2013, Rucobond manufactures and exports Aluminum Composite Panels, Aluminum Veneer, Aluminum Honeycomb Panels, Aluminum Coils and other architectural materials. The company works with construction contractors, architectural metalwork fabricators, engineering companies, building material distributors and international procurement teams requiring customized production and bulk supply.
For professional buyers, aluminum sunshade procurement should begin with the actual building problem. The objective may be reducing direct sunlight, controlling glare, providing visual privacy or coordinating architectural features across multiple elevations. Once the purpose is clear, the design team can develop suitable geometry and the manufacturer can evaluate the aluminum components required to produce it.
Vertical aluminum fins are a recognizable feature of many contemporary commercial buildings. They are installed in repeated arrangements beside or in front of glazed areas, creating a secondary architectural layer that can influence sunlight, visibility and the appearance of the building. Their effectiveness depends on orientation and geometry, making them particularly worth evaluating where low-angle sunlight is difficult to manage with simple horizontal overhangs.
A commercial headquarters, for example, may use closely spaced vertical fins along selected west-facing windows. The fins can be designed to intercept certain afternoon solar angles while allowing daylight and outward views through the spaces between them. Their depth, spacing and orientation influence the result, so the design should be informed by project-specific solar analysis rather than based only on a repeated decorative pattern.
Aluminum Veneer can be fabricated into selected fin shapes using approved drawings, depending on the structural requirements and fabrication design. Folded sections, custom profiles and matching architectural covers can help establish a consistent appearance across long elevations. In some projects, engineered aluminum extrusions or other purpose-designed components may be more appropriate for the primary fin structure, while fabricated aluminum panels provide the visible covers or decorative surfaces.
Rucobond supports customized Aluminum Veneer manufacturing according to dimensions, thickness, folds, coatings and project quantities. Buyers should supply shop drawings that distinguish the visible metal component from its supporting framework. Where fins extend outward from the building, the engineer must evaluate the loads on the complete assembly, including connections to the main structure.
Visual consistency is another important consideration. Repeated fins can create strong architectural rhythm, but differences in color, gloss or orientation may become obvious across an extensive glazed elevation. For metallic or brushed finishes, contractors should confirm the intended surface direction before manufacturing and installation.
For large office developments, the greatest advantage comes from repeatability. Once the approved fin geometry and finish are established, the same components can be manufactured across multiple building zones, simplifying procurement and reducing unnecessary variation during installation.
Horizontal aluminum sunshade panels are commonly considered above windows, glazed corridors, entrances and other areas requiring overhead solar protection. Their effectiveness depends strongly on the direction of the glazing and the sun's seasonal path. A fixed horizontal overhang may perform well against high-angle sunlight in some orientations while providing limited protection against low-angle morning or afternoon sun.
For commercial projects, this distinction should be understood before the architectural elements are finalized. A developer may request a continuous horizontal shading feature above a series of office windows, expecting it to reduce glare throughout the day. In practice, the result will depend on geographic location, building orientation, shading depth and the timing of direct sunlight. The project designer should evaluate these variables using appropriate solar analysis.
Aluminum Veneer can support customized architectural covers, folded edges and decorative surfaces around engineered horizontal shading structures. Such elements may also be coordinated with entrance canopies, covered walkways and adjacent metal cladding. Where larger flat panel components are required, alternative aluminum panel structures can be evaluated according to the approved design.
An international hotel provides a useful example. Its main entrance may contain a broad glass wall with a projecting overhead shading structure. The visible aluminum components need to coordinate with surrounding wall finishes, lighting and drainage details. The design may also require access for future maintenance, particularly if electrical equipment or drainage components are located behind the panels.
Rucobond can manufacture custom Aluminum Veneer components using confirmed dimensions, folds, coating specifications and approved fabrication drawings. Buyers should identify whether the order concerns decorative panel covers, folded architectural elements or components belonging to a separately engineered shading assembly. This distinction ensures the quotation reflects the intended manufacturing scope.
Horizontal shading elements should also be coordinated with water drainage and exterior maintenance. A projecting structure may collect rainwater, dust and debris depending on its geometry. Panel joints and concealed spaces should not unintentionally interfere with the building's approved drainage arrangement.
For contractors, successful horizontal shading procurement depends on connecting architectural appearance with environmental performance and installation practicality. A sleek overhang has limited value if its dimensions do not address the sunlight conditions that justified installing it.
Perforated aluminum screens offer a different approach to solar shading. Instead of using individual fins or projecting elements, the building can incorporate larger panels containing repeated openings. These screens can reduce direct visibility into selected spaces, create decorative patterns and intercept portions of incoming sunlight while allowing some light and air to pass through.
Perforated Aluminum Veneer is particularly suitable for customized architectural screening because solid aluminum sheets can be cut, perforated and folded into components according to approved drawings. Circular holes, elongated slots and geometric patterns can create different visual effects. The apparent transparency changes with perforation size, spacing, viewing distance and the angle from which the screen is observed.
For example, a shopping mall may use perforated aluminum panels across selected glazed service corridors to reduce direct sun exposure while maintaining a unified architectural appearance. An office building may use perforated screens outside meeting rooms where occupants require a balance between daylight and visual privacy. A hotel may incorporate decorative perforations into outdoor circulation areas, creating patterned shadows that become part of the architectural design.
However, perforation percentage alone does not define shading performance. The relationship between the screen and glazing, the depth and geometry of openings, solar direction and the surrounding building conditions also influence how much direct sunlight reaches the interior. A screen with a large open area may still produce a useful decorative effect but offer limited shading at certain solar angles.
Rucobond supports custom perforated Aluminum Veneer manufacturing according to specified panel dimensions, hole patterns, spacing, thickness, folded returns and surface finishes. For large projects, buyers should provide detailed drawings and clearly distinguish repeated panels from special corner or transition components.
Structural considerations remain important because extensive perforation changes the amount and distribution of metal remaining within a panel. The approved design must account for panel stiffness, wind loading and supporting connections. Decorative perforated aluminum should not be assumed to provide guardrail, fall-protection or other safety functions unless the complete system is specifically engineered and approved for those purposes.
The strongest applications combine a purposeful shading arrangement with a perforation pattern that complements the building's appearance. Manufacturing flexibility provides design options, but the project engineer and architect must determine which of those options are suitable for the intended performance.
Solar shading involves an important trade-off. Reducing direct sunlight can help manage glare and solar heat gain, but excessive shading can also reduce useful daylight and increase dependence on artificial lighting. The best arrangement is therefore not necessarily the one that blocks the greatest amount of sunlight.
Commercial buildings contain spaces with different daylight requirements. Office workstations may benefit from reduced direct glare, while hotel lobbies often use daylight to create an open atmosphere. Retail spaces may need to protect merchandise or control reflections on display windows without making entrances appear excessively dark. A uniform shading strategy across every building elevation may not respond effectively to these different needs.
Consider a mixed-use development containing offices, shops and hospitality spaces. The office floors may require carefully positioned vertical fins, while retail areas might use more open perforated screens to maintain street-level visibility. Hotel entrances may require larger architectural shading features that also provide a distinct arrival experience. Although these elements can share an aluminum finish, their dimensions and spacing may need to differ.
Solar analysis is particularly useful for evaluating these decisions. The architect or environmental consultant can assess the building orientation, glazing specification, local climate, surrounding obstructions and intended occupancy. Where energy performance is an important objective, the complete building model should account for glazing, shading geometry, cooling systems and lighting demand rather than attributing expected savings to the aluminum panels alone.
For procurement teams, the resulting design requirements should be translated into clear manufacturing information. Panel dimensions, fin depths, perforation patterns, finish references and installation zones need to correspond with the approved environmental design.
Rucobond can support the manufacturing of specified aluminum components, including customized Veneer panels and related architectural materials. Buyers should provide finalized drawings and identify any visual or dimensional requirements that are particularly important to the shading design.
A well-designed shading system should improve the relationship between sunlight and the occupied building. It should not simply replace one problem, excessive solar exposure, with another, unnecessarily dark interiors.
Different aluminum materials can contribute to a commercial shading project, but they should be selected according to the function of each component. A structural shading fin, decorative screen and adjacent solid wall panel do not necessarily require the same material.
Aluminum Veneer is often the most relevant Rucobond product for customized perforated screens, folded architectural covers and selected shading components. Its solid-metal construction allows fabrication into different shapes and patterns, making it useful when the project requires special dimensions, folds or perforations. Final thickness and geometry must still follow the approved engineering design.
Aluminum Composite Panel (ACP) can be considered for suitable adjacent solid wall areas, decorative cladding and other nonstructural architectural components. It offers relatively low weight and flexible fabrication, but its composite construction should not be assumed appropriate for every projecting shading element or heavily perforated application. Product suitability, fire requirements and installation details need to be verified according to the project.
Aluminum Honeycomb Panel can be evaluated for certain larger flat architectural surfaces where relatively low weight and higher rigidity are desirable. Depending on the design, these may include selected ceiling-like or decorative covering elements associated with entrance shading structures. However, the material should not automatically be treated as a complete load-bearing sunshade system.
A practical commercial project may therefore use customized Aluminum Veneer for its visible vertical fins, purpose-designed engineered framing for the primary supports, ACP on neighboring solid wall areas and Honeycomb Panels in selected large entrance surfaces. Each material performs a defined function instead of being forced into an application simply because it belongs to the same product catalog.
Rucobond manufactures and exports all three aluminum panel categories, allowing contractors to discuss coordinated finishes and project quantities across different components. Buyers should provide a clear material schedule so the factory can distinguish standardized sheets from drawing-based fabricated products.
This approach can also improve cost control. Broad repetitive cladding areas may not require the same manufacturing method as narrow custom shading components. Separating them allows the purchasing team to compare materials according to actual function and fabrication cost.
Material selection should ultimately follow the system design, not the other way around.
Exterior aluminum sunshade structures must be designed for the environmental loads they will experience. Projecting fins, horizontal panels and perforated screens can be exposed to significant wind forces, particularly on tall buildings or in regions affected by tropical storms. Their geometry and position can influence both the loads acting on the components and the demands placed on their connections.
This makes structural coordination essential before material manufacturing. A repeated fin may look simple in an architectural drawing, but its attachment to the building must resist the relevant forces and accommodate movement according to the approved design. The engineer must determine suitable material geometry, supporting frames, brackets, anchors and connection details.
Perforated screens present their own considerations. Openings influence wind interaction, but they do not eliminate the need for structural verification. A perforated panel with extensive open area may behave differently from a solid panel, and its remaining metal sections must still provide adequate strength for the intended application.
Thermal movement also matters. Aluminum expands and contracts with temperature changes, and exterior components can experience substantial variation between shaded and sun-exposed conditions. The supporting system and connections must accommodate the expected movement without introducing excessive restraint or damaging adjacent materials.
Consider a commercial tower using long vertical shading fins across several floors. The fins must be aligned consistently while remaining compatible with the building's movement and structural behavior. If the fixing system does not accommodate the design conditions, components may experience distortion, connection problems or visible misalignment.
Rucobond supports the manufacturing of customized aluminum components according to approved drawings and specifications. Buyers should supply the confirmed panel geometry, thickness, folds, connection interfaces and relevant fabrication details. Responsibility for structural calculations, supporting-system design and compliance with local building requirements remains with the qualified project professionals.
For large projects, a representative installed mock-up can help evaluate the appearance of fins, joints and supports before repeated manufacturing and installation. It can also reveal coordination problems that are difficult to identify from isolated product samples.
Engineering review is not an administrative obstacle added after the architecture is finished. For exposed shading elements, it is part of making the design physically workable.
Aluminum shading components are often exposed to direct sunlight for extended periods. They may also experience rain, airborne pollution, temperature changes and, in coastal environments, salt-laden air. The selected coating and surface finish should therefore reflect the intended exposure conditions rather than simply matching an architectural rendering.
Rucobond supplies several aluminum surface options, including matte solid colors, metallic finishes and selected customized coatings. For exterior architectural applications, buyers should identify the required coating system and applicable performance specifications. PVDF-based and other qualified architectural coating systems may be considered where appropriate, but exact suitability depends on the selected product, environment and project requirements.
Surface color influences both appearance and maintenance expectations. Light silver and grey shades can coordinate with extensive glazing, while charcoal and darker metallic finishes may create stronger contrast. The surrounding light also affects how individual fins appear from different viewing angles, particularly where directional metallic or brushed finishes are used.
For a large office building with hundreds of identical aluminum fins, consistent coating and orientation are important. Even small visual differences can become noticeable when components are repeated across a highly ordered architectural arrangement. Approved physical samples should therefore be retained together with product specifications and any relevant directional markings.
Cleaning access should also be considered. Narrow gaps between fins, perforated openings and difficult-to-reach upper-level screens may collect dust or require specialized access equipment. The building operator should understand how these components can be safely inspected and maintained before the design is finalized.
Rucobond can discuss finishes, coating specifications and repeat manufacturing based on approved project requirements. Buyers should communicate whether the materials are intended for tropical, coastal, desert or other exposed environments so the relevant product requirements can be reviewed.
For multi-phase developments, retained samples and product records are valuable when additional components are ordered later. Although newly manufactured aluminum may not perfectly match material that has aged outdoors, documented specifications provide a much stronger reference than photographs alone.
The most suitable finish is one that continues to make sense after the building has been occupied and the initial architectural photographs have stopped being useful.
Commercial aluminum sunshade projects can require large quantities of repeated components alongside a smaller number of customized transition pieces. A building may contain hundreds of identical vertical fins, several unique corner panels and different perforated sections around entrances or upper floors. Organizing these components correctly becomes important for both manufacturing and installation.
A complete material schedule should identify the component type, dimensions, aluminum thickness, surface finish, fabrication details, quantity and installation location. For perforated panels, the schedule should also specify the opening pattern and relevant hole dimensions. For folded Aluminum Veneer components, approved drawings should show returns, bends and other manufacturing details.
Rucobond supports drawing-based production for customized Aluminum Veneer and can discuss project-specific finishes, packaging and panel identification. Repeated components can be grouped according to the agreed production requirements, while special pieces may require individual codes to prevent confusion during installation.
Packaging deserves particular attention because shading components may be long, narrow, folded or perforated. Such shapes can require different protection from ordinary flat ACP sheets. The packaging plan should account for surface protection, edge damage, pallet stability and suitable handling during international transportation.
A project involving several thousand fins may also benefit from staged delivery. Materials for one building elevation could be required before those for another, depending on the construction sequence. Buyers should communicate the overall project quantity and intended delivery phases so production and shipment arrangements can be evaluated realistically.
For distributors, customized shading components offer a different market opportunity from standard stock-sheet sales. Local architectural metalwork contractors may need project-specific aluminum products for offices, retail developments, hotels or transportation buildings. Maintaining a manufacturing relationship that supports technical drawings and repeat production can help distributors serve these requirements.
OEM and ODM cooperation can also include discussions about protective film, packaging, product identification and selected finishes according to order requirements. However, professional buyers should distinguish branding customization from technical manufacturing specifications, particularly for engineered exterior components.
A successful international project shipment should allow the receiving contractor to identify and install each component according to the approved schedule. Clear drawings and organized packaging are often more useful than attempting to solve identification problems after several containers have been unloaded.
Commercial solar shading projects require careful coordination between environmental design, structural engineering, architectural appearance and manufacturing. The material supplier contributes to the process by producing aluminum components that follow approved dimensions, finishes and fabrication requirements.
Established in 2013 and headquartered in Guangzhou, Guangdong, China, Rucobond manufactures and exports Aluminum Composite Panels, Aluminum Veneer, Aluminum Honeycomb Panels, Aluminum Coils, WPC products and Sintered Stone Slabs for international construction markets. The company works with general contractors, architectural metalwork companies, developers, building material importers, distributors and engineering procurement teams.
Why choose Rucobond? Its range of architectural aluminum materials allows professional buyers to source customized Aluminum Veneer for selected shading components while coordinating suitable ACP, Honeycomb Panels and other materials for adjacent architectural areas. Drawing-based manufacturing, multiple surface finishes and international bulk supply can support projects requiring both repetitive production and specialized components.
For aluminum sunshade enquiries, buyers should provide the application, architectural drawings, approved component geometry, material thickness, folds, perforation requirements, surface finish, estimated quantities and destination. Where appropriate, the material schedule should also identify the installation zones and intended production sequence.
The engineering requirements must be confirmed before manufacturing. Solar shading performance should be established by the project's architectural or environmental design team, while wind loads, structural support and fixing details require verification by the responsible engineers. Fire-performance and other applicable local regulatory requirements should also be reviewed for the selected products and complete assembly.
Rucobond can discuss customized manufacturing, samples, OEM or ODM requirements, product identification and phased bulk supply according to the confirmed specifications. Relevant SGS, CE and ISO-related documentation can be reviewed according to the applicable product and certification scope, without assuming that one certification applies to every material or installation system.
Rucobond welcomes bulk enquiries from aluminum sunshade contractors, curtain wall engineering companies, architectural metalwork fabricators, developers, construction procurement teams and building material distributors. Send the approved drawings, BOQ, material specifications, required finishes, quantities and destination to discuss customized production and export supply.
Effective solar shading begins with understanding sunlight, building orientation and occupant requirements. The aluminum components should then be manufactured to support that design, creating a finished building that balances environmental performance, architectural character and practical long-term maintenance.
Q: Are aluminum panels suitable for commercial building sunshade systems?
A: Aluminum can be used for vertical fins, horizontal shading components and perforated architectural screens when the material, geometry and supporting system are appropriate for the project. Shading performance, wind resistance and connection details must be verified through the relevant design process.
Q: Are vertical or horizontal aluminum sunshades better for office buildings?
A: Neither arrangement is universally better. Horizontal shading may be effective against higher-angle sunlight in certain orientations, while vertical fins can help manage selected lower-angle solar exposure. The preferred design depends on geographic location, window orientation, seasonal solar paths and the required balance between shading and daylight.
Q: Can perforated Aluminum Veneer reduce sunlight while maintaining outward views?
A: Perforated Aluminum Veneer can intercept portions of direct sunlight and provide varying degrees of visual screening while retaining openings. The actual effect depends on hole dimensions, pattern, panel geometry and solar direction. Project-specific evaluation is recommended where shading performance is an important requirement.
Q: Can Rucobond manufacture customized aluminum shading fins and perforated panels?
A: Rucobond supports drawing-based Aluminum Veneer customization, including selected folded components, perforated panels, dimensions, coatings and finishes. Buyers should supply approved fabrication drawings, required quantities and relevant engineering specifications so manufacturing feasibility can be reviewed.
Q: What information is needed for a bulk aluminum sunshade quotation?
A: Buyers should provide architectural drawings, component dimensions, aluminum thickness, fabrication details, perforation patterns where applicable, coating and color requirements, quantities, destination and project schedule. The approved structural and environmental design requirements should also be identified before manufacturing.
Name: Gina Chen
Mobile:+86-189-2412-4951
Tel:+86-189-2412-4951
Whatsapp:8618924124951
Email:gina@rucobond.com
Add:Room 708, No. 8 Jingang Avenue, Nansha Street, Nansha District, Guangzhou


