
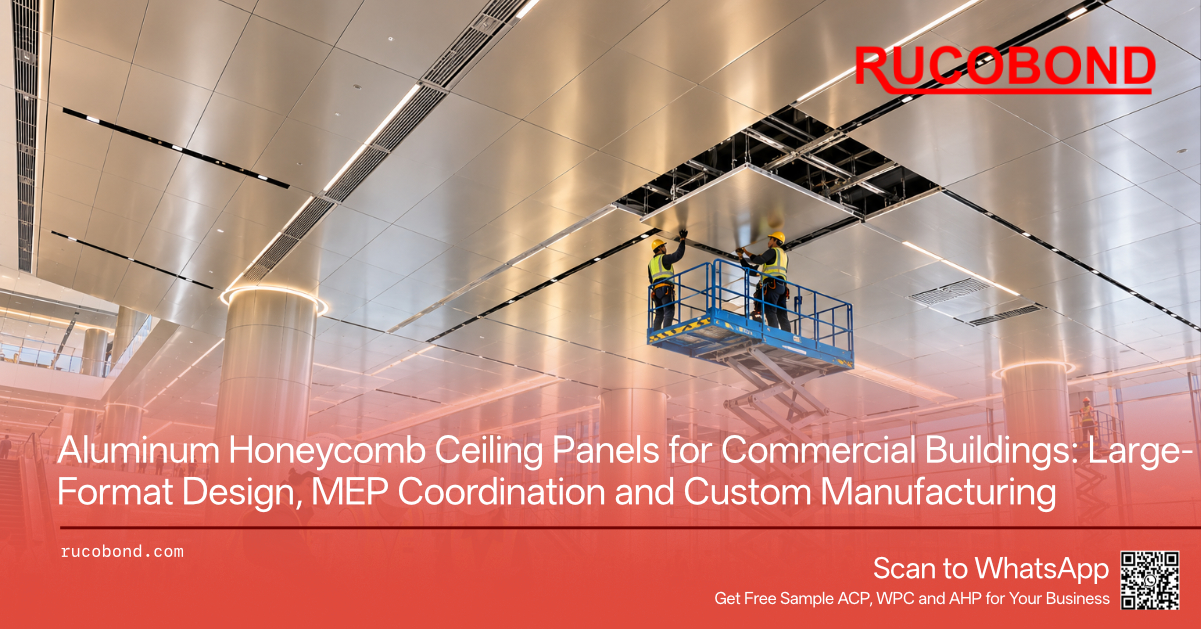
The ceiling is one of the largest uninterrupted surfaces in many commercial buildings, yet it often receives less procurement attention than flooring, glazing or wall materials. In a shopping mall atrium, hotel lobby, airport terminal or corporate headquarters, visitors may see hundreds or thousands of square meters of ceiling panels from a relatively consistent viewing angle. Uneven surfaces, irregular joints and poorly coordinated service openings can therefore become immediately noticeable, particularly under strong architectural lighting.
For commercial interior contractors, the challenge extends beyond appearance. Large ceilings contain lighting fixtures, air-conditioning outlets, smoke detectors, sprinklers, security equipment and maintenance access points. These systems are designed by different project teams but must eventually occupy the same overhead space. If ceiling materials are ordered before the final equipment layout has been coordinated, panels may require additional cutting, replacement or modification during installation.
Consider a premium hotel lobby using large metallic ceiling panels across an open reception area. The architect wants broad, clean surfaces with minimal visible joints, while the mechanical contractor needs air-conditioning openings and the electrical contractor has specified continuous recessed lighting. A panel layout that looks elegant in the architectural drawings may become difficult to manufacture or install when equipment openings are added without reviewing the panel dimensions and supporting structure.
Founded in Guangzhou, China in 2013, Rucobond manufactures and exports Aluminum Honeycomb Panels, Aluminum Composite Panels, Aluminum Veneer, Aluminum Coils and other architectural materials. The company works with commercial construction contractors, interior fit-out companies, architectural metalwork fabricators, building material distributors and international procurement teams requiring customized production and bulk supply.
For large ceiling projects, the most effective purchasing strategy begins with the complete ceiling design. Panel dimensions, supporting systems, surface finishes and service equipment locations should be coordinated before mass production. The goal is to create an architectural ceiling that can be manufactured accurately, installed efficiently and maintained throughout the building's operating life.
Aluminum Honeycomb Panels use a cellular core between face sheets to create a lightweight sandwich structure with relatively high rigidity. This construction makes them worth considering for architectural applications where large panel dimensions and controlled surface appearance are important. Rather than relying on a thick solid metal sheet, the internal structure contributes to stiffness while helping limit overall panel weight.
Large commercial ceilings are a natural area for evaluating these characteristics. In an airport waiting hall, broad ceiling modules may create a cleaner appearance across long interior spaces. In a shopping mall atrium, large panels can help establish a continuous architectural surface around skylights and upper-level walkways. A corporate headquarters may use Honeycomb Panels above its reception area to create a refined metallic ceiling with fewer visible divisions.
However, panel size should be selected according to the complete system design. A lightweight, rigid panel still requires an appropriate suspension or supporting arrangement, and its performance depends on thickness, face sheets, core structure, edge construction and attachment details. Larger dimensions do not automatically eliminate the need for intermediate support or engineering verification.
Rucobond supplies customized Aluminum Honeycomb Panels according to project-specific dimensions, total thickness, finish and edge requirements. Buyers should provide drawings showing both the visible ceiling layout and the intended installation arrangement so manufacturing feasibility can be reviewed before quotation approval.
For professional procurement teams, the primary advantage is flexibility in large-format design. Honeycomb Panels can allow architects to consider panel proportions that may be less practical with certain conventional sheet products, subject to the engineering and fabrication limitations of the selected system. This can be especially valuable in highly visible commercial interiors where the relationship between panel size, surface flatness and joint layout strongly influences the finished appearance.
Large commercial ceiling projects do not always require Aluminum Honeycomb Panels across every area. Different aluminum products offer different advantages, and using the same material throughout a building can increase costs without necessarily improving the final result. A more practical approach divides the ceiling into areas according to panel size, geometry, architectural visibility and maintenance requirements.
Aluminum Honeycomb Panels can be considered for large flat ceiling modules where relatively low weight and rigidity are important. They are particularly relevant to selected hotel lobbies, commercial entrances, office reception areas and transportation interiors requiring a clean architectural appearance. Their edge construction and fixing requirements must be incorporated into the approved ceiling design.
Aluminum Composite Panels (ACP) may provide a cost-effective alternative for suitable decorative ceiling applications with more conventional dimensions. Their composite structure allows cutting, routing and selected fabrication methods, but the specification must match the installation environment and relevant building requirements. ACP should not automatically be treated as interchangeable with Honeycomb Panels, particularly where larger spans or different attachment details are involved.
Aluminum Veneer offers greater freedom for customized folds, curves, perforations and complex architectural elements. It may be selected around ceiling transitions, columns, entrances or decorative features where standard flat modules cannot reproduce the intended geometry. For example, a shopping mall may combine large Honeycomb Panels across the main atrium with customized Aluminum Veneer around rounded ceiling edges or escalator openings.
Rucobond manufactures and exports all three material categories, allowing project buyers to discuss a coordinated supply package. The company can work from approved drawings, finish references and material schedules to identify the manufacturing requirements associated with different components.
The important purchasing decision is not determining which aluminum panel is universally superior. It is understanding which product offers an appropriate balance of rigidity, fabrication flexibility, appearance and cost for each area. A premium entrance ceiling and a secondary service corridor rarely need identical material solutions, even when they belong to the same development.
Panel dimensions have a direct influence on the visual character of a commercial ceiling. Larger modules can reduce the number of visible joints and create a cleaner appearance, but they also require careful consideration of manufacturing tolerances, handling, installation access and the supporting structure. Smaller panels may be easier to transport and replace, although a greater number of joints can interrupt the architectural design.
A large office lobby provides a useful example. The architect may want wide rectangular panels arranged in a regular grid beneath the main entrance hall. If the panel dimensions align with the lighting layout and structural grid, the finished ceiling can appear organized and intentional. If the module sizes are selected independently of these systems, lighting fixtures and access openings may interrupt the joints, creating irregular cuts and inconsistent panel proportions.
Flatness is another important consideration. Under overhead lighting, subtle surface variation can become visible across reflective aluminum finishes. Honeycomb construction can provide useful rigidity for larger panels, but acceptable flatness still depends on the selected product structure, manufacturing process, panel dimensions and installation conditions. The surrounding support framework must also be aligned correctly to avoid forcing components into an uneven finished plane.
For large-format ceiling projects, contractors should provide the intended finished panel dimensions rather than relying exclusively on the total ceiling area. The fabrication drawings should identify typical modules, special edge panels, service openings and any areas requiring nonstandard dimensions. This allows the supplier to assess the required product range more accurately.
Rucobond can discuss customized Honeycomb Panel dimensions and surface finishes according to manufacturing capability and confirmed project requirements. Where visual appearance is critical, a representative mock-up can help the project team evaluate panel size, joint width, finish and supporting details before bulk production.
The most effective ceiling grid is not necessarily the one containing the fewest joints. It is the one where the joints, equipment openings and panel dimensions work together without creating unnecessary fabrication or installation problems.
One of the most frequent sources of ceiling installation difficulties is incomplete coordination between architectural panels and mechanical, electrical and plumbing systems. Commercial ceilings often contain recessed lights, linear lighting channels, air-conditioning diffusers, ventilation grilles, sprinkler heads, smoke detectors, speakers and security devices. Although these products belong to different specialist trades, their locations can affect the dimensions and construction of the surrounding aluminum panels.
Imagine a shopping mall using large Honeycomb Panels across a central corridor. The architectural design establishes a consistent rectangular pattern, but the lighting contractor subsequently introduces several long recessed fixtures. If the openings cross panel joints or supporting members, the ceiling layout may need revision. Similar problems can occur when HVAC diffusers or sprinkler locations are finalized after the panels have already entered manufacturing.
For this reason, coordinated reflected ceiling plans and approved equipment schedules are essential before producing customized panels. The drawings should identify the location and dimensions of service openings, distinguish factory-made cutouts from openings intended for approved site processing, and specify any relevant edge reinforcement or support requirements.
Aluminum Honeycomb Panels contain an internal cellular structure, so openings and cut edges require suitable design and manufacturing treatment. Cutting a completed panel without considering the core and edge construction may affect local integrity, appearance or attachment conditions. Buyers should therefore identify planned penetrations during the drawing approval stage rather than assuming any opening can be added later without consequence.
Rucobond can discuss customized panel dimensions, openings and edge requirements based on confirmed technical drawings and manufacturing feasibility. The electrical, mechanical and fire-protection systems must still be designed and approved by their respective professionals. The ceiling panels should not obstruct required sprinkler coverage, ventilation performance, equipment operation or inspection access.
For international projects, complete documentation becomes especially valuable because manufacturing adjustments after export shipment can involve additional time and cost. A coordinated ceiling plan is therefore more than a drawing used by installers. It is a critical manufacturing reference that helps prevent expensive modifications after the material arrives.
Commercial buildings require ongoing access to equipment installed above suspended ceilings. HVAC components, valves, electrical connections, fire-protection equipment and other building services may need inspection, repair or replacement throughout the property's operating life. A ceiling design that conceals these systems beautifully but makes them difficult to reach can create significant maintenance problems.
This is particularly important when using large-format architectural panels. A wide Honeycomb Panel may be more complicated to remove than a small conventional ceiling tile, depending on its fixing arrangement, weight and installation location. If maintenance access has not been considered during design, technicians may need to dismantle multiple ceiling components to reach one service point.
A corporate office lobby may contain lighting drivers, ventilation equipment and control systems above its decorative metal ceiling. The architect may prefer an uninterrupted appearance, but the facility-management team still needs practical access to selected locations. The approved design may therefore include designated removable panels, access doors or separately engineered maintenance openings that coordinate with the surrounding ceiling grid.
The access strategy should follow the requirements of the equipment being serviced. Some components need only occasional inspection, while others require larger clearances for maintenance or replacement. The relevant mechanical and electrical contractors should confirm these requirements before the ceiling panel layout is finalized.
Rucobond can manufacture customized Honeycomb Panels and discuss project-specific edge details, dimensions and component identification according to approved drawings. However, whether a panel can be safely removed, how it is supported and how access is controlled must be established through the complete installation design.
Panel identification can improve long-term maintenance. If removable components have clear codes connected to as-built drawings, facility managers can identify the correct panels without relying on visual guesswork. This documentation also helps when replacement panels are required years after the original installation.
For commercial developers, planning maintenance access from the beginning can reduce future disruption. A ceiling that remains attractive while allowing necessary servicing offers more lasting value than one designed solely for the opening-day photograph.
Surface finish has a particularly strong influence on commercial ceiling appearance because the panels are often viewed under continuous artificial lighting. Recessed linear lights, spotlights, skylights and reflected daylight can reveal differences in gloss, metallic texture and panel alignment that may be less noticeable in other architectural applications.
Matte solid finishes are useful where designers want controlled reflection and a relatively calm appearance. White, light grey and muted neutral colors can complement office lobbies, transportation interiors and contemporary retail spaces. Their visual effect is generally more restrained than highly reflective metallic or mirror surfaces, although the actual result depends on the coating and lighting arrangement.
Metallic finishes can create a more distinctive architectural ceiling. Silver, champagne and darker metallic tones may be selected for corporate entrances, hotels and premium commercial environments. However, their appearance can change with viewing angle and lighting direction. For large repeated ceiling modules, physical sample approval is therefore important.
Brushed finishes introduce directional texture. If adjacent components have inconsistent orientation, the resulting reflection can make panels appear different even when the coating specification is identical. Where brushed finishes are used, buyers should confirm the intended direction and maintain it through fabrication and installation.
Rucobond supports selected surface finishes for Aluminum Honeycomb Panels according to product specifications and manufacturing feasibility. The company also supplies ACP and Aluminum Veneer finishes for projects requiring coordinated materials across walls, columns and ceilings.
For premium interiors, physical samples should be evaluated under lighting conditions similar to those of the finished project. A sample examined under warehouse lighting may not accurately demonstrate how the coating will appear beneath continuous architectural LEDs. Where several aluminum products meet, comparing their approved finishes together can help reduce unexpected visual differences.
Consistency requires more than selecting one written color reference. The project team should also consider gloss, surface texture, panel direction and the different manufacturing characteristics of each material category.
A successful architectural ceiling depends on both the visible panels and the concealed system holding them in place. Suspension members, supporting frames, brackets and connections must be suitable for the intended panel dimensions, loads and maintenance requirements. Even accurately manufactured panels can appear misaligned when the supporting framework is installed outside the approved tolerances.
This is particularly important for larger Honeycomb Panels. A broad panel may require a different fixing approach from a conventional small ceiling tile. The final arrangement depends on the panel structure, edge construction, support spacing and approved ceiling system. Contractors should confirm whether the design uses concealed connections, exposed framing or another engineered installation method before manufacturing begins.
Edge details also influence the appearance and practicality of the finished ceiling. Panels may need suitable perimeter conditions, supported openings, transition pieces or specialized edges around access locations. Incomplete edge information can cause manufacturing uncertainty, especially when the ceiling includes irregular boundaries or large service penetrations.
For projects involving long corridors or broad open spaces, tolerances become increasingly important. Small differences in the supporting framework can accumulate over repeated modules, creating visible changes in joint alignment. A coordinated setting-out process and representative installation mock-up can help identify potential problems before the same method is repeated across the building.
Rucobond can work from approved drawings showing panel dimensions, thickness, edge requirements and material specifications. The responsible project engineer and ceiling-system specialist must determine the structural adequacy, suspension layout, connection design and applicable safety requirements.
Fire performance also needs careful attention. Honeycomb construction alone does not establish a particular fire rating or guarantee that a ceiling assembly meets local requirements. Product-specific documentation, relevant testing and system-level compliance should be reviewed according to the building's occupancy and applicable regulations.
The purpose of this coordination is to ensure that the finished ceiling is not only visually consistent but also securely installed, maintainable and appropriate for the intended building use.
Large commercial ceiling projects often involve a mixture of repeated modules and customized components. A hotel lobby may contain hundreds of identical Honeycomb Panels, with additional special pieces around columns, entrances and lighting features. A transportation building may use several panel sizes across different waiting areas, corridors and service zones. Managing these variations requires clear manufacturing records and organized shipment planning.
A complete panel schedule should identify the material type, total thickness, face-sheet and edge requirements, finish, dimensions, quantity and installation location. Where special openings or shapes are required, corresponding approved fabrication drawings should be included. These references help distinguish ordinary repeated panels from components requiring individual processing.
Rucobond supports project-based customization and bulk production discussions for Aluminum Honeycomb Panels. Buyers should provide the estimated total area together with the actual panel dimensions and quantities, because square meter calculations alone do not fully describe manufacturing complexity.
Packaging is another important consideration. Large Honeycomb Panels require suitable support and protection against impact, edge damage and surface abrasion during international transportation. Oversized components may need different pallet arrangements from standard ACP sheets, and their dimensions can influence container loading efficiency.
For construction contractors, organized packing can reduce handling after delivery. Pallets may be grouped by panel size, finish or installation zone according to agreed requirements. Clear labels allow site teams to locate specific components without repeatedly opening packages or moving material across the project.
Large developments may also require phased shipments. Panels for the first completed interior area may be needed before other sections are ready for installation. Buyers should communicate the expected construction sequence and overall quantities early so manufacturing and delivery arrangements can be evaluated realistically.
For building material distributors, custom Honeycomb Panels provide an opportunity to serve architectural metalwork contractors and commercial interior companies beyond ordinary stock-sheet sales. Project-based orders may require more technical coordination, but they can also create stronger relationships with customers seeking customized materials.
Effective export supply means delivering not only the correct panel specification but also materials that can be identified, handled and installed according to the approved project schedule.
Large-format commercial ceilings require a coordinated manufacturing strategy. Buyers need suitable panel dimensions, consistent finishes, appropriate edge details and clear technical documentation. The material must also work with the approved supporting system and the numerous building services concealed above the finished ceiling.
Established in 2013 and headquartered in Guangzhou, Guangdong, China, Rucobond manufactures and exports Aluminum Honeycomb Panels, Aluminum Composite Panels, Aluminum Veneer, Aluminum Coils, WPC products and Sintered Stone Slabs for international construction markets. The company serves commercial contractors, interior decoration companies, developers, architectural metalwork fabricators, building material importers and regional distributors.
Why choose Rucobond? Its aluminum product range allows professional buyers to discuss large-format Honeycomb Panels alongside other architectural materials used within the same development. Customized dimensions, selected finishes, project-specific edge requirements and international bulk supply can be evaluated according to approved technical specifications.
A premium hotel project, for example, may require Honeycomb Panels for the entrance ceiling, Aluminum Veneer for customized column covers and ACP for selected decorative wall areas. Coordinating these products through a common material schedule can help contractors manage finish references, purchasing requirements and delivery arrangements more consistently.
Rucobond can also discuss OEM and ODM requirements, including selected product identification, finishes, protective packaging and repeat specifications. Relevant SGS, CE and ISO-related documentation can be reviewed according to the specific product and certification scope. Fire-performance, structural and installation requirements must be verified against the applicable project standards rather than assumed from general certification claims.
For an accurate quotation, buyers should provide reflected ceiling plans, panel schedules, material specifications, finished dimensions, thickness, surface finishes, opening details, quantities, destination and construction schedule. Customized ceiling components should include approved fabrication drawings showing edge details and any special processing requirements.
Rucobond welcomes bulk enquiries from airport and transportation construction contractors, shopping mall developers, hotel fit-out companies, commercial interior contractors, architectural metalwork specialists and building material distributors. Send the BOQ, technical drawings, finish references and estimated quantities to discuss manufacturing feasibility, customization and international supply.
The best commercial ceiling project is not simply one with large attractive panels. It is one where the architecture, building services, manufacturing and maintenance requirements have been coordinated before the materials reach the construction site.
Q: Are Aluminum Honeycomb Panels suitable for large commercial ceilings?
A: Aluminum Honeycomb Panels can be suitable for selected large-format commercial ceiling applications because their cellular structure provides relatively high rigidity at low weight. The final suitability depends on panel dimensions, thickness, edge construction, supporting system and applicable building requirements.
Q: Are Aluminum Honeycomb Panels better than ACP for ceiling applications?
A: Neither product is universally better. Honeycomb Panels can offer advantages for certain larger formats and rigidity requirements, while ACP may be practical for suitable conventional decorative ceiling applications. The preferred material depends on geometry, budget, fire requirements and the approved installation system.
Q: Can lighting and HVAC openings be manufactured in Aluminum Honeycomb Panels?
A: Project-specific openings may be possible when their locations, dimensions and edge-treatment requirements are confirmed during design. Buyers should provide approved drawings before manufacturing because cutting openings into completed Honeycomb Panels without evaluating their structure may affect performance.
Q: Can Aluminum Honeycomb Ceiling Panels be removed for maintenance?
A: Removable panels can be incorporated into appropriately designed ceiling systems, but removability depends on the fixing arrangement, panel dimensions and access requirements. Buyers should identify maintenance locations and obtain an approved access strategy before finalizing the panel schedule.
Q: Can Rucobond supply customized Aluminum Honeycomb Panels for large international projects?
A: Yes. Rucobond supports customized Honeycomb Panel manufacturing discussions for professional bulk orders. Buyers should provide approved drawings, panel dimensions, thickness, edge details, finish requirements, quantities, destination and project schedule so suitable production and export arrangements can be evaluated.
Name: Gina Chen
Mobile:+86-189-2412-4951
Tel:+86-189-2412-4951
Whatsapp:8618924124951
Email:gina@rucobond.com
Add:Room 708, No. 8 Jingang Avenue, Nansha Street, Nansha District, Guangzhou


