
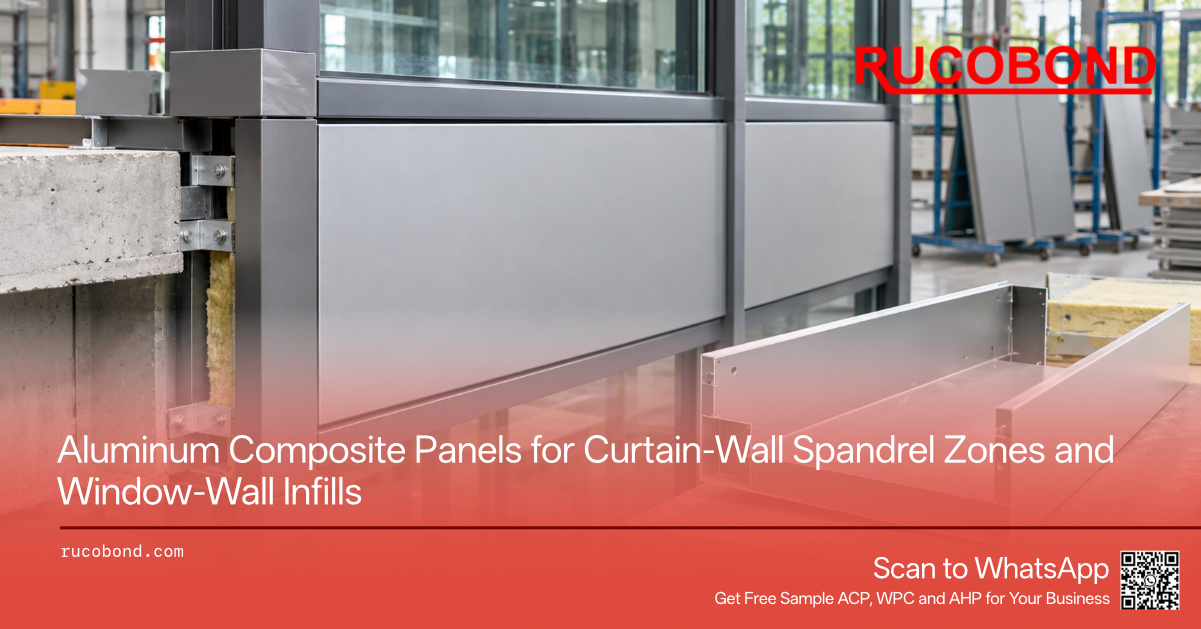
A glazed office or residential tower is rarely glass from slab to slab on every floor. At each floor line the wall has to conceal the edge of the concrete slab, the floor-finish buildup, the ceiling plenum, and often a belt of insulation, services, or metal backpans. From the street those zones read as a dark or solid horizontal band between vision lites. That band is not leftover decoration. It is the opaque cover that lets a glazed wall meet structure and services without exposing them.
The conflict for buyers starts when a single exterior-wall note for “aluminum panels” is applied to every opening. A podium cassette may cover a solid backup wall in large modules and be judged mainly on color, joint rhythm, and flatness at walking distance. A floor-line band has a narrower duty. It has to sit inside, or immediately in front of, a glazed framing grid, line up with transoms, and leave room behind for whatever the wall section already contains. If that band is treated as a generic cladding patch, the first problem is usually size: the rendering shows a generous stripe, but the framed opening is smaller, shallower, and interrupted by mullions and covers.
Aluminum Composite Panels are often considered for these repeating opaque belts because the modules are relatively regular from floor to floor, the coated face can be coordinated with adjacent metal work, and a composite sandwich is lighter than a comparable solid plate. The product still has to be specified as an opaque cladding component in a mixed glass-and-metal wall. It does not replace the vision unit, the aluminum framing, or the layers behind the panel. Naming the duty early—floor-line cover in a glazed wall, not a general wall field—keeps quantities, return depths, and finish expectations attached to the right piece.
Curtain wall and window wall both produce horizontal opaque bands, but the panel does not occupy the same place in the building section. Treating the two as one purchase item is a common source of wrong cassette sizes and missing covers.
A curtain wall typically hangs from the structure and passes in front of the floor slab. The opaque zone at the slab sits in the same exterior plane as the vision glass. One spandrel panel or cassette, framed by transoms at head and sill and by mullions at the jambs, covers the slab edge from outside. The buyer is usually looking at a tray or infill that belongs inside that curtain-wall module, with returns turning back to the system members.
A window wall typically bears on the floor slab and runs up to the underside of the slab or structure above. The glazed unit does not cover the slab edge. The exposed slab between floors is a separate condition—often a slab-edge cover, a short soffit wrap, or a metal closure—while any opaque infill inside the window-wall frame is a different piece, on a different plane, with different return directions and fixings. The elevation may still look like one dark stripe, but the stripe is often two products stacked: a narrow edge cover at the slab and an infill in the unit above or below.
The practical difference shows up in a simple dimension. A 1200 mm opaque band on a curtain-wall elevation may be a single spandrel cassette in the glass plane. The same 1200 mm on a window-wall building may split, for example, into a short slab-edge cover and a taller infill in the framed unit, with a joint or drip at the slab soffit. Quantities, fold directions, and joint locations will not match. Drawings should state which wall type is being used and whether the Aluminum Composite Panel is the in-plane spandrel, the slab-edge cover, or both. Rucobond can quote either form once that distinction is on the enquiry; the factory cannot infer it from a stripe width alone.
An Aluminum Composite Panel is a coated aluminum-skin sandwich with a core, supplied as sheet for the wall fabricator or as a routed and folded cassette. In a spandrel zone or window-wall infill, that sandwich is being asked to provide a lightweight, repeatable opaque face that can take a return to the framing and hold a specified color next to glass. Those are real duties, and they are also limited duties.
The panel can close the visual opening in the grid. It can be cut to the module, folded into a tray, and fixed according to the wall system’s rails, hooks, or mechanically fastened returns. It can repeat for many floors with a consistent coating when the specification and batch planning are clear. It cannot act as the vision unit, carry the curtain-wall dead load, or take the place of a metal backpan that the wall section may require behind insulation. It is not the slab-edge firestop or safing, and it is not the air or water barrier of the wall. Those layers belong to the wall system as drawn and as required by the project documents and local code. A coated ACP face in the opening does not, by itself, make the floor-edge assembly a rated or weathertight system.
The limits show up in geometry as well as in role. Very deep boxes, compound curves, or heavily perforated mechanical screens may be clearer in solid aluminum veneer. Unusually large, quiet fields may point to aluminum honeycomb panels where rigidity at format is the governing need. Next to optically flat glass, a wide, glossy ACP cassette will show residual waviness more readily than the same panel on a distant masonry wall. Rucobond supplies the panel product for these opaque applications; routing, assembly into the wall system, and installation remain with the fabricator and installer. Specifying ACP for the face, and leaving backpans, safing, and drainage in the wall documents, keeps the material in a role it can actually hold.
The same floor-line opening can be closed in more than one way. The useful comparison is not a catalogue of products; it is which construction solves the opening in front of the buyer, and what it gives up.
Aluminum Composite Panel suits many repetitive rectangular opaque bands with modest return depths. The sandwich gives a coated face and enough stiffness for typical module widths without the weight of thick solid plate. Finish options on the ACP range include solid colors and decorative faces that can be coordinated with adjacent metal. The tradeoff is forming range: tight sculpted corners, deep three-dimensional boxes, and extensive perforation are not the sandwich’s natural strength, and a very large, high-gloss field next to glass will be visually unforgiving.
Solid aluminum veneer is the stronger choice when the opaque zone is really a custom metal piece—folded around a slab edge in several directions, curved at a corner, or perforated as a screen. It asks more of fabrication and often costs more per area when the job is a long run of flat, repeating rectangles, which is exactly where ACP is usually more efficient.
Aluminum honeycomb panels come into play when the opaque field is large and flatness is the main concern, such as a wide mechanical-floor belt or a feature opaque bay that must stay quiet beside glass. The honeycomb core changes edge detailing, weight distribution, and fabrication method. It is not automatically required for a narrow transom-to-transom spandrel.
Shadow-box glass is a different decision again. The designer keeps glass in the plane and hides the slab with a darkened cavity or an opaque back, so the wall reads as continuous glazing. That choice brings its own lighting, condensation, and night-time appearance issues. It is not an ACP product. Some elevations use shadow-box glass at most floors and ACP only where a truly solid, coated metal band is wanted, or the reverse. The enquiry should say which openings are metal and which remain glass, so the panel quote is not padded with bays that will never receive a cassette.
Elevation stripes are not cut sizes. The usable Aluminum Composite Panel face is what remains after the framing, covers, and cavity contents have taken their share.
Consider a worked mid-rise office example. Floor to floor is 3900 mm. Vision glass is drawn at 2700 mm, leaving a 1200 mm opaque stripe at the slab. The curtain-wall module is 1500 mm wide. On a rendering, that reads as a neat 1500 × 1200 mm metal panel at every floor. In the wall, the usable face is smaller. Horizontal transoms close the head and sill of the spandrel, so the cassette height must fit the clear opening between those members, including gaskets and sightlines—not the 1200 mm stripe measured on the elevation. Vertical mullions occupy both jambs; the cassette width is the module minus mullion sightlines and the joint gaps the system requires.
Decorative metal then takes another bite. If the designer adds a solid extruded cover or a closed decorative band across the slab—often a visually heavy line of 100 mm or more—the remaining ACP may split into a narrow belt above the slab and another below it, instead of one rectangle. Two small cassettes, each with their own returns, replace one large tray, and the joint rhythm changes. Behind the panel, insulation, a metal backpan, and any safing or smoke seal at the floor edge occupy the cavity. The cassette can only return as deep as the leftover clearance to those layers. On a mechanical floor, a louver, damper sleeve, or ventilation slot in the same stripe removes still more free face, leaving ACP as flanking panels rather than a full-width cover.
Buyers who issue a schedule of “1500 × 1200 mm ACP, one per bay” will receive panels that do not fit the framed opening and may collide with covers or insulation already in the section. The reliable input is a typical bay elevation plus a wall section that shows transoms, decorative covers, cavity depth, and any louvers. From that, a fabricator can size the real trays; from a stripe dimension alone, the order is still a guess.
Once the clear opening is known, the cassette still has to turn the corner into the system. Return depth is a clearance problem, not a stylistic extra. A return that is deeper than the leftover cavity will hit insulation, a backpan, a hook-in rail, or a transom fin. A return that is too shallow may leave the edge looking thin, starve the fixing of a landing, or make the joint with the mullion hard to close. The section should state a maximum return, or at least the clear depth from the ACP face plane to the first obstruction.
Notches are routine at this interface. Mullion fins, transom tongues, hanging clips, and drainage channels often occupy the same zone where the tray wants a continuous fold. A square-cornered cassette drawn as a perfect box will be recut in the shop or forced on site. Corner bays and window-wall slab-edge wraps need returns in more than one direction, sometimes with a drip at the soffit and a vertical return at a column or end wall. Those pieces should be counted as specials, not as typical bays with a note to “adapt on site.”
Joint location is part of the same coordination. An ACP joint that floats in the middle of a vision module, or that misses the mullion line by a small offset, reads immediately because the adjacent glass is so regular. Trays should be modular to the framing grid unless the drawings deliberately break that rhythm, for example at a wider end bay or a split around a decorative cover. Routing and folding the tray is ordinary ACP fabrication—the fold quality depends on skin gauge, core, groove, and process together—but the fold is only useful if the return can actually enter the cavity the wall has left.
A floor-line band is judged in worse conditions than a podium wall. It sits directly under or over optically flat vision glass, often in a darker horizontal shadow, and it is seen both from the street and, at night, from occupied floors.
High-gloss and large-flake metallic finishes highlight residual waviness and coating direction more than a low-sheen solid color on the same cassette. That is not a reason to ban metallics; it is a reason to judge the finish on a spandrel-sized sample next to glass, not only on a small chip in a meeting room. Metallic and brushed faces also have a direction. A horizontal band that turns a corner will change appearance if adjacent trays are cut with the coating direction running different ways. The shop tickets should lock that direction for the whole belt.
Narrow bands are less forgiving than wide wall fields. A 200 mm stripe against a dark lite is almost always seen as an edge and a highlight, so small color or gloss shifts show up as a mismatch between floors or between a wide podium and the spandrel line. If both areas are meant to read as one family, they should be specified and released against the same finish reference, with the narrower pieces cut from the same planning lot when the schedule allows.
Night-time viewing is a separate check. Where the wall section has no backpan or interior closure, room light or exterior lighting can reveal the inside of the cassette, insulation edges, or fixings. If the design intent is a dead, opaque band after dark, the wall section—not the ACP sheet alone—has to provide that closure. Coating family should follow the exposure and the project specification; many exterior belts next to glass are written around a PVDF or comparable exterior coating, but the enquiry should repeat what the documents already require rather than assume a default.
Glass, aluminum framing, concrete slabs, and ACP cassettes do not move as one body. The tray needs clearance at returns and joints so thermal and structural movement in the wall is not dumped into a hard-clamped fold. Over-tight returns, continuous sealant that glues the cassette to both transoms, or fixings that lock all four sides without allowance are how panels dish, open at the joint, or telegraph stress into the coated face.
Drainage belongs to the curtain-wall or window-wall system. Rain that passes the outer plane is supposed to be collected and wept by the framing as designed. An ACP return that blocks a weep, or a thick sealant bed smeared across a drainage path, can trap water in the spandrel cavity. The panel is an opaque cladding face in that system, not a substitute waterproof skin. Joints at the cassette perimeter should follow the wall designer’s sealing and drainage intent.
The same boundary applies to firestopping, air control, and impact. Safing, smoke seals, and any required fire-performance build-up at the floor edge are specified in the wall documents and local code. They are not a property the ACP face can be assumed to provide. Likewise, the panel is not an air-barrier membrane, a blast panel, or a vehicle or occupant guard. If a mechanical-floor louver or a fall-protection rail is required in the same zone, those pieces should be specified as themselves, with ACP used only on the remaining opaque faces. Keeping the panel inside its role protects both the elevation and the assemblies that actually have to meet code.
Most floor-line ACP is fabricated as routed trays or as flat sheet delivered to the curtain-wall shop for cutting and folding there. Either path needs the clear opening, return depth, and notch locations before metal is cut. Protective film should stay on through fabrication and be removed on a planned sequence so adhesive residue is not baked onto a band that will sit next to glass.
Stiffeners belong in the conversation when a cassette is tall, wide, or finished in a high-gloss or metallic coating that will be read at close range from the street or from an opposite wing. A rear stiffener is a way to keep the field quieter; it is not a published span table, and the need depends on module size, skin gauge, core, fixing pattern, and how unforgiving the adjacent glass is. The shop should confirm stiffener type and attachment so the rear skin and core are not asked to do work they were not built for.
Replacement after occupancy is a spandrel-specific risk because one damaged bay sits in a continuous belt. A later tray has to match thickness, skin, core, coating, gloss, and coating direction, and it has to enter the same cavity and hook or screw pattern. A retained finish reference, a recorded batch identity, and, where the project can store it, an approved sample from the original run make that conversation possible years later. Rucobond can support a replacement enquiry against those references when the finish is still producible; the enquiry should include the original panel build and, if available, a physical sample, not only a color name from memory.
An enquiry that only lists color, thickness, and total square meters will be priced as generic sheet. A floor-line package prices correctly when the factory can see which piece is being made and how it sits in the wall.
The note should state whether the wall is a curtain wall or a window wall, and whether the Aluminum Composite Panel is an in-plane spandrel, a slab-edge cover or soffit wrap, an infill inside the framed unit, or more than one of these. Module width, opaque height, and a typical bay elevation should be accompanied by a section that shows transoms, decorative covers, louvers, and the clear cavity depth to insulation or backpan. Return depth, or a maximum return, belongs on that section. Quantities should be split into typical bays and specials: corners, notched trays, split belts around a decorative band, and end conditions.
Panel build should follow the project documents: overall thickness, aluminum skin gauge, core type, and any fire-performance requirement as those documents state it. Coating family, color, gloss, and metallic or brushed direction should be referenced the same way for the floor-line belt and for any adjacent ACP wall that is meant to match. Supply form matters: flat sheet to a curtain-wall fabricator, or routed cassettes with a stated return and notch pattern.
Contractors, fabricators, importers, and distributors can send those drawings and notes to Rucobond when requesting Aluminum Composite Panels for spandrel zones and window-wall infills. A short typical-bay package is enough to start a specific quotation; a stripe width on an elevation is not.
Q: Can an Aluminum Composite Panel replace the metal backpan in a curtain-wall spandrel? A: No. ACP is the opaque outer face, or a cassette in the framing grid. A backpan, where the wall section requires one, is a separate layer behind insulation and services. The two parts should be specified in the wall documents and not treated as interchangeable.
Q: What is the difference between a curtain-wall spandrel panel and a window-wall slab-edge cover? A: A curtain-wall spandrel usually sits in the same plane as the vision glass and covers the slab from outside, inside the curtain-wall module. A window wall typically bears on the slab, so the slab edge is a separate cover or soffit wrap, and any opaque infill in the framed unit is another piece. One stripe on the elevation can therefore be two different ACP items.
Q: Why do fabricated cassettes come out smaller than the opaque band shown on the elevation? A: The elevation stripe includes transom and mullion sightlines, joint gaps, and often a decorative cover or louver. The cassette has to fit the clear opening and the leftover cavity depth after insulation and backpans. A worked bay elevation and wall section, not the stripe dimension alone, should drive the cut size.
Q: Will a glossy or metallic ACP look as flat as the adjacent vision glass? A: Vision glass is optically flat. A high-gloss or metallic ACP cassette next to it will show residual waviness and coating direction more readily than a low-sheen solid color, or than the same panel on a distant solid wall. Finish samples should be judged at spandrel scale beside glass, and coating direction should be locked around corners.
Q: What should be sent with a spandrel or window-wall ACP enquiry? A: Wall type; whether the piece is a spandrel, slab-edge cover, or unit infill; typical bay elevation and section with cavity depth; return or maximum return; quantities of typical versus special trays; thickness, skin gauge, and core as specified; coating and finish direction; and whether supply is flat sheet or routed cassettes. Fire-performance requirements should be copied from the project documents when they apply.
Name: Gina Chen
Mobile:+86-189-2412-4951
Tel:+86-189-2412-4951
Whatsapp:8618924124951
Email:gina@rucobond.com
Add:Room 708, No. 8 Jingang Avenue, Nansha Street, Nansha District, Guangzhou


