
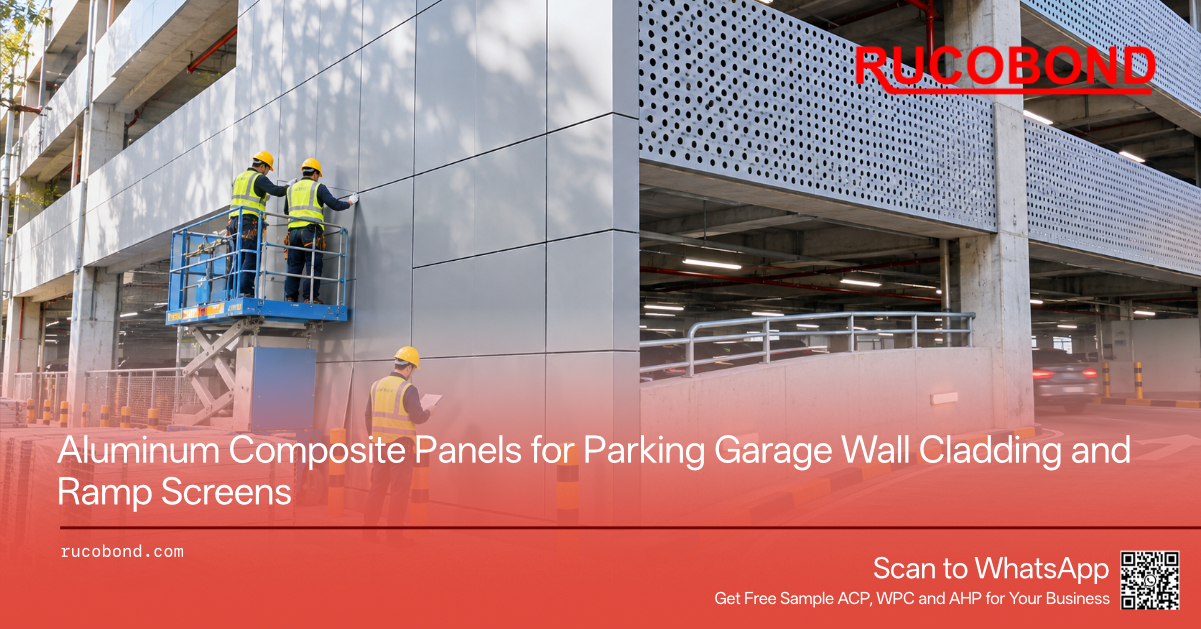
A multi-storey parking garage presents two cladding problems on one building. The street elevation faces the city: solid wall fields, branded or plain screens, and continuous vertical planes read from the sidewalk and roadway. Open levels and ramp sides face vehicles, pedestrians on stairs or bridges, and cross-ventilation needs. Those zones often share one color family and joint rhythm, yet they do not share the same technical duty. Street walls may sit on solid backup walls or opaque screens; ramp and deck edges may need free area for airflow, smoke-management strategy, or daylight into the deck. Treating the whole garage as one “ACP elevation” without naming which zones stay solid and which must pass air is how late substitutions and mismatched screens appear after install.
The conflict shows up early in drawings. Architects want a coherent exterior wall from the street. Structural and mechanical teams need openings, screens, or louvers at ramp runs and open decks. Procurement often receives a single note for aluminum composite panel on the garage, then finds that closed cassettes would block the ventilation concept on half the bays. Solid Aluminum Composite Panel remains a strong candidate for opaque wall cladding, stair cores, elevator towers, and solid ramp screens where air is not required through the panel face. Where the elevation must pass air, solid ACP is the wrong product for that bay—an open screen product belongs there instead.
Rucobond supplies architectural panels—including Aluminum Composite Panels, Aluminum Veneer, Aluminum Honeycomb Panels, and Aluminum Coils—for building exterior and related cladding programs. For parking garages, the useful question is which bays need a solid coated face and which need an open product. The sections that follow stay on that path: near-view scale and scrape risk, soiling, solid ACP fit, perforated and louver options, coating continuity on staged decks, edge clearances, pack sequencing, and the enquiry fields that keep solid and open quantities quoteable.
Parking cladding is read at short range. Drivers enter ramps at car height; pedestrians walk deck edges, stairs, and bridge links; street passersby see the lower levels close up. Module widths that look fine on a distant office tower can look oversized or under-jointed when a vehicle passes within a few meters of a ramp screen. Joint rhythm at vehicle and pedestrian height needs near-view planning: panel width, reveal size, and vertical stack lines aligned with floor or deck levels rather than floating mid-span without drawn logic.
Oil canning, joint wander, and finish orientation errors show more clearly when the viewer is close and moving. A brushed or metallic finish that reverses between adjacent ramp screens creates false tone shifts that look like color mismatch. Large unbroken solid fields at deck edges emphasize flatness variation under glancing light from headlights and deck lamps. Mid-size modules with consistent returns often read cleaner at car height than oversized sheets chosen only to cut joint count. Street elevations farther from the curb may still use larger modules when drawings declare that difference.
Ramp turns and tight lane clearances add a second near-wall risk: scrape and light impact. Bumper corners, mirrors, and door edges can graze ramp screens where the turning path runs close to the cladding line. Decorative ACP wall cladding and ramp screens are architectural finishes; they are not crash barriers, guardrails, or vehicle-impact systems. Where drawings call for impact protection, that duty belongs to dedicated guards, bollards, rub rails, or structural barriers detailed by the project team—kept in front of or separate from the coated panel face. ACP selected only for color and module rhythm will still show dents, tears, and coating damage if vehicles regularly contact the wall. Clearance notes, curb offsets, and guard locations on the ramp plan matter as much as panel width when the garage operates at full traffic.
Parking garages collect a soiling profile office walls rarely see. Vehicle exhaust film, road dust, tire splash, and salt or grit in cold climates settle on lower walls, ramp screens, and deck-edge panels. Splash zones near entries, exits, and turning lanes take more wetting and dirt than upper solid walls. Horizontal ledges, deep upward-facing returns, and poorly drained reveal channels hold residue and streak after rain. Cleaning access is often limited once the garage is in use.
That profile should influence gloss targets and edge detailing more than a generic exterior wall note. Matte or controlled-gloss solid colors usually hide traffic film better than high-gloss or mirror finishes at ramp height. Deep shelves at splash height create cleaning problems no coating can erase. Exterior zones with weather exposure commonly follow project specifications that call for fluorocarbon systems such as PVDF where outdoor durability is required; polyester systems may appear on lower-exposure or interior-facing conditions when the documents allow them. Protective film left through dusty temporary works can trap grit; film peeled too early under active vehicle traffic leaves panels marked before handover cleaning. Zone marks on packs help crews peel and clean by elevation rather than randomly.
Solid Aluminum Composite Panel fits parking work where the elevation is meant to be opaque: street wall cladding over backup walls, stair and elevator cores, solid ramp screens that do not need airflow through the panel face, brand or directional panels at entries, and enclosed equipment rooms facing the street. In those zones, ACP offers a coated aluminum face with a core sandwich that can be cut into flat sheets or folded into cassettes with returns for a subframe. The product suits a continuous solid skin, consistent finish, and efficient nesting across repeated modules.
Limits stay explicit. Solid ACP does not ventilate a deck. Covering an open parking level with closed cassettes can conflict with airflow, smoke-control concepts, or daylight requirements already set in the project documents. Solid ACP also has practical limits on deep three-dimensional modeling and long unsupported spans without adequate subframe. Fire-performance requirements and core specification must come from the applicable project specification; thickness and color alone do not define a parking build.
For ramp screens that look solid but sit in front of a ventilated zone, drawings may place solid ACP only on opaque bands while open products handle the ventilated bands. Mixing products on one elevation works when the split and coating references are coordinated. Rucobond’s Aluminum Composite Panel overview is at https://www.rucobond.com/Aluminum-Composite-Panel.html. Parking packages that mark solid ACP zones on plan and elevation receive clearer quotes than packages that shade the entire garage as one material.
Open parking levels and many ramp sides need air to move through the elevation. Solid Aluminum Composite Panel cannot provide that path. When drawings require ventilation through the wall plane, the product choice should start from how much free area the mechanical and architectural concept actually needs—not from a habit of calling every open screen “perforated ACP.”
Open area on a drawing (the geometric hole fraction on a single panel) is not the same as free area through the finished elevation, and neither is automatically the same as effective ventilation once subframe members, closed bands, backup walls, and adjacent solid zones are counted. Perforation pattern—hole size, pitch, stagger, and alignment from panel to panel—changes how the screen reads at car height and how stiff the sheet remains after fabrication. A dense pattern can look almost solid from the street while still leaving geometric open area on the sheet; a sparse pattern can look open but still fail a free-area target if mullions and opaque bands close much of the elevation. Those distinctions belong in the project documents and shop drawings; invented open-area percentages do not belong in a purchase note.
Product paths for open zones include perforated Aluminum Veneer, formed louvers, specialty screen systems, and—where the project and fabricator expressly evaluate it—perforated Aluminum Composite Panel. Perforated ACP is not ruled out by default; it may be reviewed when the sandwich construction, hole pattern, edge treatment, and free-area target are compatible with the drawings and with shop practice confirmed for that build. It becomes a poor late substitute when a solid cassette schedule is simply drilled after award, or when the required open elevation needs stiffness, edge detailing, or louver geometry that a perforated composite sheet does not cleanly deliver. In many ventilated ramp and open-deck bands, perforated Aluminum Veneer or louvers remain the clearer path because they are specified and fabricated as open screens from the start. Misaligned perforation grids at vehicle height look like install error even when each panel meets its mark; coating orientation on metallic or brushed perforated faces still needs a single rule around ramp turns.
Where solid ACP bands meet perforated or louvered bands, joint depth, edge thickness, and subframe engagement often differ and must be drawn as such. Quantities should separate solid ACP from perforated ACP (if used), perforated veneer, and louvers so unit prices are not mixed. Rucobond also supplies Aluminum Veneer; product information is at https://www.rucobond.com/Aluminum-veneer.html.
Street walls, ramp screens, and open-level bands often need to read as one garage even when product types differ. Coating family and finish reference should stay coordinated across solid ACP and any perforated or louvered screens on the same elevation. Substituting coating family while keeping the same color name changes aging and cleaning behavior under traffic film; that change belongs only when the project team accepts it.
Near-view parking elevations punish finish mistakes. Solid colors are more forgiving when cars pass close. Metallic and brushed finishes need one orientation rule around ramp turns and across stacked levels. Gloss targets matter under headlights: a glossy entry feature beside a matte ramp screen can look like two materials. Multi-level garages often clad in phases as decks open, so related elevations should share the same approved finish reference and keep coating lot marks on packs. Rucobond offers solid matte or gloss, metallic, brushed, mirror, wood-grain, and stone-inspired finish families with PE or PVDF coating paths for project discussion. Enquiries that attach finish references for both solid and open zones reduce cross-grade mixing under one elevation name.
Parking cladding sits on concrete, steel, or mixed frames that move with temperature and with live loads from vehicles. Cassette returns must leave room for the selected fixing system and for thermal movement without locking panels into a rigid corner. Shallow returns may not engage the subframe; deep returns can fight adjacent screens or louvers. Corner closures on ACP cassettes typically use mechanical fasteners, suitable adhesives, or separate corner pieces—not direct welding of the composite sandwich as a general corner method.
Open screens and solid ACP on the same elevation often need different edge details. Mixing those edges without a drawn transition produces uneven reveals at the band lines drivers see on every ramp lap. At scrape-prone turns, cladding returns and reveals should also clear the vehicle envelope called out on the ramp plan; where guards or rub rails are required, they should be detailed as separate protection, not assumed to be provided by the decorative panel. Fixing-system compatibility should be confirmed against the selected panel build before full fabrication. A short fabrication trial on a typical ramp bay or wall module catches return and clip conflicts earlier than full-level production. Drawings that state return depth, joint width, movement allowance, clearances, and product type per zone give the site a shared reference.
Parking garage cladding rarely installs as one continuous lift. Street walls, stair cores, ramp screens, and upper open levels follow the deck opening schedule. Crates labeled only “ACP parking” force re-identification on dusty decks under vehicle traffic. Pack marks should carry zone, level, elevation, panel mark, finish orientation, and product type—solid ACP, perforated ACP if used, perforated veneer, or louver—so wrong-bay installs drop.
Repeated ramp modules nest differently from large street-wall fields; grouping them separately improves both sheet yield and install order. Folded cassettes need corner protection; flat sheets for local fabrication need allocation marks before they enter the shop queue. Parking decks are often open to weather during cladding, so moisture protection should match staging. Leftover stock from an earlier phase should not enter a later elevation without checking coating lot marks. Aligning pack lists with the construction sequence spends less time sorting panels on active decks.
Quotes diverge when the enquiry only says “ACP for garage exterior.” A usable parking RFQ names zones first: solid wall cladding; solid ramp screens; ventilated bands that need perforated ACP (if evaluated), perforated Aluminum Veneer, louvers, or other open screens. Then list total thickness; aluminum skin gauge for ACP; core specification as required by the project documents; fire-performance requirements as stated in the applicable project specification; coating family; finish and color reference; gloss target if critical; module sizes at street and ramp zones; return depths; scrape-clearance or guard notes where relevant; and quantities split by zone. Attach elevations so solid and open areas are not priced as one product.
Do not replace the project’s written fire-performance and core requirements with informal labels. Confirm the specified path against the documents without inventing rating numbers. Note flat-sheet versus finished-cassette shipment, and whether a fabrication trial is required for a typical ramp bay. A lower unit price that changes skin gauge, core, coating family, open-screen concept, or fire-performance path is not the same parking skin as the approved sample set. Product browsing can start from https://www.rucobond.com/ and https://www.rucobond.com/Aluminum-Composite-Panel.html when teams are still aligning solid and open terminology.
Start with a zone map, not a single color chip. Separate street elevations, solid ramp screens, ventilated open levels, stair and elevator cores, and entry feature areas. Decide which zones are solid Aluminum Composite Panel; which, if any, evaluate perforated ACP; and which need perforated Aluminum Veneer, louvers, or other open screens. Freeze ACP identity for solid zones: thickness, skin gauge, core specification, coating family, finish, gloss target, and fire-performance requirements as written in the project specification. Coordinate finish references across solid and open products. Mark ramp-turn clearances and any separate vehicle guards on the same package. Confirm fixing compatibility and thermal-movement details with the design and installation teams; run a short bay trial when schedule allows.
Teams preparing parking garage cladding packages can submit a purchase enquiry through https://www.rucobond.com/ with zone drawings, solid versus open quantities, skin gauge, core specification, coating family, finish references, and the project’s stated performance requirements attached. A complete package lets the panel supply discussion and the fabrication scope work from the same picture of street walls, ramp screens, and open decks.
Q: Can solid Aluminum Composite Panel cover every elevation on a parking garage? A: Solid ACP fits opaque wall cladding, cores, and solid ramp screens where airflow through the panel face is not required. Ventilated open levels and many ramp sides need an open-screen path. Drawings should separate solid and open zones before quantities are priced.
Q: How should module size and scrape risk be handled on ramp screens? A: Module width and joint rhythm should follow near viewing distance and framing bay size. At tight turns, plan clearance and separate guards or rub rails where vehicle contact is likely—decorative ACP cladding is not crash or guard protection. Street walls farther from the curb may still use larger modules when drawings declare the difference.
Q: Is perforated ACP always unsuitable for ventilated parking elevations? A: No. Perforated ACP may be evaluated when the sandwich build, hole pattern, edge treatment, and free-area target fit the drawings and confirmed shop practice. Solid ACP remains wrong for bays that must pass air as closed cassettes. When stiffness, louver geometry, or open-screen detailing is clearer on Aluminum Veneer or louvers, those products should be specified from the start rather than drilling a solid cassette schedule after award.
Q: What is the difference between open area, free area and effective ventilation on a parking screen? A: Open area usually describes the geometric hole fraction on a panel. Free area accounts for how much of the finished elevation actually remains open after frames and opaque bands. Effective ventilation depends on the project’s airflow concept and is not guaranteed by perforation pattern alone. Project documents should state the target; purchase notes should not invent percentages.
Q: What should a parking ACP enquiry include beyond color and thickness? A: Zone map of solid versus open elevations; total thickness; aluminum skin gauge; core specification; fire-performance requirements as stated in the project documents; coating family; finish reference; module sizes; return depths; quantities by zone; scrape-clearance or guard notes where relevant; and fabrication-trial or staged-delivery notes if required. Attach drawings so solid ACP and open screens are not quoted as one item.
Name: Gina Chen
Mobile:+86-189-2412-4951
Tel:+86-189-2412-4951
Whatsapp:8618924124951
Email:gina@rucobond.com
Add:Room 708, No. 8 Jingang Avenue, Nansha Street, Nansha District, Guangzhou


