
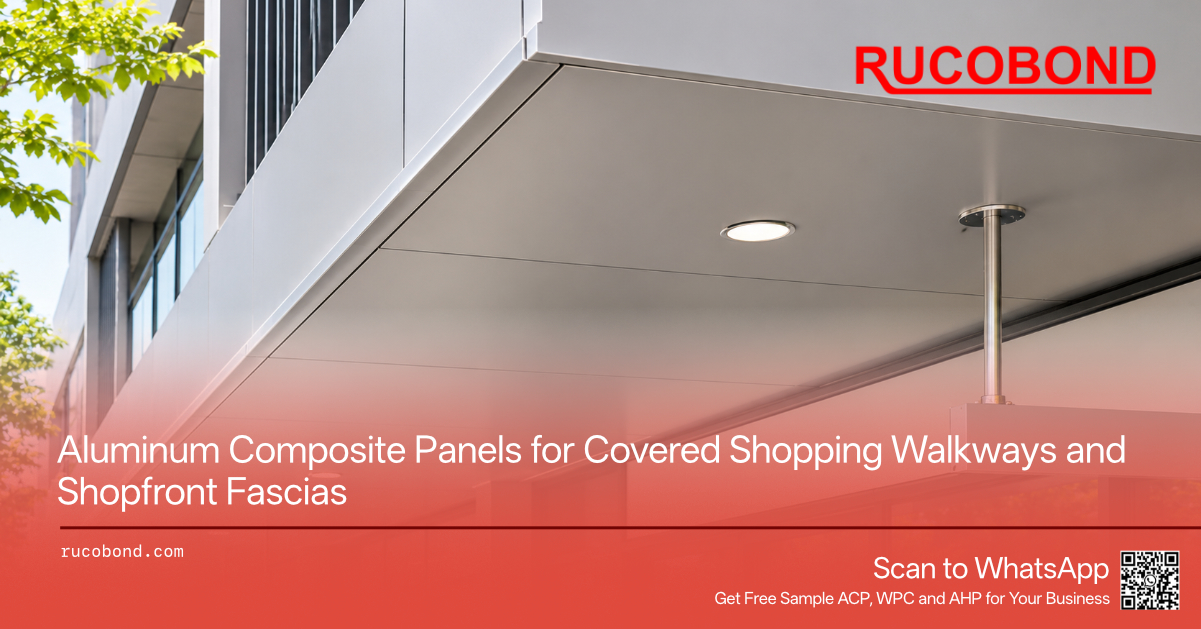
On a shopping mall podium or a commercial plaza, the metal people walk under is often not a lobby canopy and not the underside of an apartment balcony. It is a covered walkway along a row of shops: a soffit over a public route, a vertical fascia at the outer edge facing the street or the parking court, and a sign band above the shop glazing, set back under that same cover. The cover may be a projecting concrete slab, a steel frame with a roof deck, or a lighter canopy structure, but the visible underside and the street edge are frequently finished in aluminum composite panel. The walkway runs bay after bay along the tenant frontage, interrupted by columns, downpipes, shop entries, and sometimes a break at a driveway or a corner.
That is a different metal job from a balcony soffit, which closes a private slab edge and meets a balcony floor and a guard line. It is also a different job from a single entrance canopy at a hotel or office lobby, where the soffit and the column covers often belong to one arrival composition. A retail arcade is a long, repeating cover in front of many tenants. The soffit is seen at close range, under shade, with lights in its surface. The outer fascia is seen from the roadway as a continuous horizontal band. The shopfront sign band belongs to the tenant frontage and will change when the shop changes. If those three planes are drawn as one colored strip on the elevation, the shop is left without the soffit depth, the drip at the outer edge, the light openings, or a clear split between common cladding and tenant signage.
On shopping podiums and commercial plazas typical of work in Southeast Asia and in Pakistan, what sets this cover apart is how the arcade is used after handover. The soffit and the street fascia are usually common work, maintained by the mall or the building owner, while the shopfront sign band is often a tenant zone with a different contractor and a shorter replacement cycle. A new shop should be able to change its sign without taking down the common soffit. Lights over a public route have to be reached while the mall is trading, so access, temporary hoarding, and a clear path for pedestrians matter as much as the tray size. A food-and-beverage tenant can soil the neighboring underside with cooking exhaust and with cleaning, and a hanging sign must come down or go up without transferring its load to the composite skin or tearing the soffit field. Those operating conditions are what the metal package has to allow for; they do not produce one standard arcade detail.
The soffit is the underside of the cover. It is the surface a visitor sees when walking along the shops, and it is usually a field of panels, not a single sheet spanning the full depth of the walkway. Joints run along the route and across it. Downlights, emergency lights, and cameras sit in that field, so the soffit has openings and trims, not only a flat tray. At the outer edge, the soffit meets a vertical fascia; at the inner edge, it usually meets a bulkhead or a sign band above the shop glazing, or a joint to a wall or a beam.
The street fascia is the vertical face at the outer edge of the cover. Its finished height is the visible band seen from the roadway or the parking court. A small return at the top sits under or against the soffit. A drip at the bottom is meant to throw wash water off the outer edge, outboard of the fascia face, so it falls toward the street or the parking court and does not run back under the soffit onto shoppers or onto the glass. That drip is part of the fascia piece, or it is a separate flashing; it is not a fold taken out of the visible fascia height unless it actually occupies that face. The fascia often runs past several soffit joints and past columns, so its joints and its corners are a rhythm of their own, not an automatic copy of the soffit layout.
The shopfront sign band sits further back, under the soffit and above the glazing. It is a different plane from the street fascia. Tenant names, logos, and sometimes a light box or a sign tray live in this zone. The band may be a flat panel, a shallow box, or a reserved opening into which a sign contractor sets a tray. It is replaced or repainted when the tenant changes, often on a shorter cycle than the mall soffit or the outer fascia. Treating the sign band as just another course of the same soffit tray makes the first tenant change a demolition of the common underside.
These three planes should be drawn in section before the sheet is cut: the soffit depth and its joints, the finished height of the street fascia and its drip, and the height and depth of the sign band, including any tray or raceway. The mall or building owner often keeps the soffit and the outer fascia as common work. The sign band is frequently tenant work inside a reserved zone. A fabricator can form aluminum composite panel for any of those faces when the section is clear, but the panel is still a cover on a subframe. It is not, by itself, the sign, the light, or the roof of the walkway.
A retail soffit is an occupied underside. Downlights are the usual openings, and many walkways also take emergency lights, cameras, speakers, or a rod or cable for a hanging blade sign over the shopfront. Each of those items needs a hole, a ring, or a reserved patch in the metal, and each needs a support that does not rely on the thin skins of an aluminum composite panel. The light body, the camera bracket, and the sign suspension should be fixed to the structure or to a dedicated member in the subframe. The panel can be cut and trimmed around that support; it should not be asked to carry the fixture.
Cutouts belong on the shop drawing with the soffit layout, not as an afterthought on site. A hole cut late in an already hung tray is harder to keep square, harder to seal, and more likely to leave a raw edge that stains. Where lamps will be replaced often, a planned light frame or a small removable leaf in the soffit is clearer than dropping a whole bay to change a bulb. The leaf is a separate piece set into a planned opening, not a flap bent out of the same tray. The size of the opening should follow the fixture and the access the maintenance crew actually needs; there is no one hole size that fits every downlight or every camera.
Hanging signs are not the same work as the architectural fascia. A blade sign that hangs in the walkway is a sign contractor's assembly, with its own structure and its own approvals on the project. If a rod or a cable passes through the soffit, the penetration should be a planned collar or a trimmed opening, and the load should go to the structure above, not into the composite sheet. The street fascia may also take small openings for lighting or for a downpipe cover, and those too should be located before the fascia is folded, so the face is not cut after the drip has been formed.
None of this turns the soffit into a lighting plan or a signage permit. It only means that an arcade panel enquiry is incomplete if it describes a blank underside. The openings, the supports behind them, and whether a small leaf must be removable are part of the same metal package as the tray width and the fascia height.
Aluminum composite panel is often a good fit for the soffit field and for a long street fascia that should align with the podium wall in color and in joint rhythm. The sheet is light enough to hang as trays or as flat panels on a subframe, and it can be routed and folded where a return, a small upstand, or a fascia profile is needed. Rucobond supplies that material as panel sheet. Cutting, routing, folding, assembly of trays and flashings, and installation remain with the fabricator and the installer.
Solid aluminum, supplied as aluminum veneer, is often clearer where the piece is narrow, frequently removed, or more exposed to knocks. A slim drip, a tight corner closure, a small access leaf around a light, or the base of a pilaster in the walkway — where carts, luggage, and cleaning equipment regularly strike the metal — can be formed more cleanly in solid sheet than as a large composite tray. That is a choice about thickness, edge stiffness, and how often the piece will be taken down, not a rule that solid aluminum must replace the whole soffit.
Coil-formed flashings, including pieces made from coated aluminum coil, are often the right metal for a narrow drip, a closure at a downpipe, a junction to a gutter, or a small trim where the soffit meets the shopfront frame. Those pieces are flashings and trims. They are not a substitute for the roof membrane, the gutter, or the deck above the soffit, and they are not a substitute for a sign tray.
A mixed walkway is common and is usually clearer than forcing one product through every condition. The soffit field and the long fascia can be composite panel; the drip and the tight closures can be coil or solid aluminum; a cart-height pilaster base can be solid sheet even when the soffit above it is composite. None of those metals, used only as cladding, should be assumed to be the structural cover, the waterproofing, or the support for a sign or a light.
Fire performance belongs in that material choice. The core of an aluminum composite panel, and the fire requirements written for the project, must follow the codes that apply at the project location. Fire behavior should not be judged from a product name or from the coating alone. Where the project requires it, the check is on the complete construction — the panel, the subframe, the fixings, the joints, and the related closures — not on the sheet in isolation. An open or semi-open public walkway, a more enclosed mall corridor, and different building uses may be held to different fire rules. Ordinary aluminum composite panel should not be assumed to suit every shopping-center soffit.
Finished dimensions and developed blanks should be named separately, and an illustrative section should not be read as a standard or as a promise of supply. Take a street fascia as its own piece. The finished fascia height is the visible vertical face; in this example it is 400 mm. A 30 mm top return runs horizontally under the soffit, from the fascia back toward the walkway; that return does not reduce the 400 mm face. A 20 mm fixing flange at the inboard end of the return is for fastening to the subframe; it does not reduce the 30 mm return or the 400 mm face. At the bottom of the face, a 20 mm outward kick turns toward the street or the parking court, away from the walkway, and a 25 mm drip hangs down from that kick. The drip line sits outboard of the finished fascia face, so water running down the face is thrown off outside the cover, onto the pavement beyond the walkway, rather than back under the soffit. The kick and the drip do not occupy the 400 mm face and are not subtracted from it.
The developed blank width of that fascia piece is 20 + 30 + 400 + 20 + 25 = 495 mm. The folds form a single chain in section, so this fascia, with its top return, outward kick, and drip, can be made as one piece. That is not the same as folding the soffit, the fascia, and the drip from one sheet.
The soffit is a separate field. In this example, one soffit panel has a finished width of 1,200 mm across the walkway, measured from a joint, or from the shopfront bulkhead, to the inner face of the fascia. If the walkway is deeper than one panel, this width is one bay among several, not the full depth of the cover. A 20 mm upturn at each long edge gives a developed width of 20 + 1,200 + 20 = 1,240 mm. If the same panel is formed as a tray with a finished length of 2,400 mm along the walkway and 20 mm upturns at the short ends, the developed length is 20 + 2,400 + 20 = 2,440 mm. Every developed blank should be checked against the available sheet dimensions and the fabricator's routing, folding, and handling capacity. A blank of 1,240 mm or 2,440 mm is not, by itself, confirmation that the sheet can be supplied or formed.
A section can be drawn in which a soffit continues into a fascia and then into a drip, and that path may be a single chain on paper. It should not be assumed as the build. A soffit already 1,200 mm wide, once folded to a 400 mm fascia, is an awkward piece to route, fold, pack, and hang, and a deep arcade is usually several soffit panels wide. The street fascia often runs past those soffit joints and past columns on its own spacing. The shopfront sign band is a third plane; folding it from the same blank as the street fascia would make a wide U that also fights tenant changes and access to lights. The clearer fabricable build is a soffit field, a separate street fascia with its own drip, and a separate sign band. A short lip of soffit may be folded with the fascia when that lip is small, the fold path is a single chain, and the blank still passes the sheet and shop check. The full soffit depth, the fascia, and the drip should not be added together and called one sheet by default. A fascia that turns a corner is likewise a planned fascia piece, not a box that also tries to include the soffit.
The roof of the walkway — the slab, the membrane, the metal deck, the gutter, and the downpipes — has to take rain to a planned outlet. The aluminum composite soffit and fascia are the visible lining of that cover. They are not the waterproofing, and they do not replace a blocked or missing drain.
A leak above the lining and a wet mark on the underside are not the same fact. Water usually enters the void from a failed roof membrane, a blocked gutter, a defective joint in the cover, or a related pipe leak. What a visitor then sees — a stain at a soffit joint, a drip at a light opening, a wet collar at a sign-rod penetration, or a run at an access leaf — is often only the exit. If water has already entered the cavity from above, sealing a light ring or a panel joint will not repair the roof system, and those openings should not be treated as the original source.
The drip at the bottom of the street fascia is there to throw wash water off the outer edge. With the outward kick described above, the drip line sits outboard of the fascia face, so water falling from the edge lands on the pavement at the street or the parking court, not back under the soffit on the walking route. Wind-driven rain will still wet the underside, especially on an open arcade, so the drip is an edge detail, not a guarantee of a dry walkway. An inward ledge at the bottom of the face would set that drip line inboard of the fascia, closer to the soffit and to the public route, and can lead wash back under the cover; that is why it is not the example used here. The short outward kick still has a narrow top surface that can hold some dust, so it should be kept as a kick, not formed as a deep shelf.
Surface soiling is a separate issue from a roof leak. Cooking exhaust and grease from a food-and-beverage tenant can stain the neighboring soffit even when the roof above is sound. Cleaning water from the shopfront glass can leave marks on the sign band and on the inner edge of the soffit if runoff is not controlled. Street dust on the fascia and on the kick will stripe when rain runs down the face.
None of those conditions is solved by making the composite panel thicker. A roof leak is repaired in the membrane, the gutter, or the joint above; the drip only throws edge water off the lining; planned closures at lights and sign rods limit staining at exits, but they do not replace the roof. Where a downpipe drops through the fascia or beside a column, the closure around that pipe is a flashing job, and the pipe still has to discharge where the civil or plumbing design intends, not onto the soffit.
Soffit trays and fascia pieces are fixed to a subframe that is itself fixed to the structure of the cover. The subframe may be steel or aluminum, as the project design requires; the point is that the panel sits on a grid with a known joint layout, not that the sheet spans from shopfront to fascia on its own. Fastener type, spacing, and the design of that grid belong to the fabricator and the structural or cladding design for the project. They should not be inferred from a product photograph, and they are not a wind table implied by a panel thickness.
A retail arcade soffit is often an open or semi-open public cover, not an indoor ceiling. Wind can enter under the walkway and load the trays upward or downward, and the outer edge and the corners of the cover can see higher local pressure than the mid-field of the soffit. Those pressures have to be taken from the project conditions and from the structural or cladding design; they are not a single wind value implied by a panel thickness, and a sheet of aluminum composite panel is not, by itself, a wind-rated system. The panel, the subframe, the fixings, the anchors, and the structure of the cover should be designed as one assembly, so that a tray cannot work loose and fall into the public route during service or during maintenance. Lights, cameras, and hanging signs still need their own supports; wind on the soffit does not transfer those loads onto the skin.
A long street fascia is a cladding band, not a beam. It should not be asked to straighten a weak edge or to carry a sign box, a light rail, or a hanging load. Those loads go to the structure or to members placed for them. The fascia can be notched or trimmed where a downpipe, a column capital, or a light needs to pass, provided that opening was planned and the remaining face is still supported. Thermal movement along a long commercial frontage is accommodated at joints; a continuous face without planned breaks will telegraph buckling or joint stress more clearly on a shaded soffit and on a sunlit fascia than a drawing of a single long strip suggests.
The same limit applies above the shopfront. A sign tray or a light box may sit in the sign band, but its weight is not carried by the composite skin. The band can be a removable face on a frame, or a reserved opening, so the sign can change without loosening the soffit trays. Overhead work on a soffit also means that a tray should be handleable in the space available under the cover. A piece that is still within a sheet size can be impractical to rotate and lift between a column and a shopfront if it is folded into a deep L with the fascia. That is another reason to keep the soffit field and the fascia as separate pieces, and to check each blank not only against sheet dimensions but against routing, folding, handling, and installation at the walkway itself.
This fixing is not a curtain-wall cassette and not a column cover. The trays hang under a cover and close an edge; they do not form a pressure-equalized wall, and they do not wrap a structural shaft. Treating them as either of those systems usually produces the wrong subframe and the wrong expectation of what a joint can do in rain.
The soffit and the street fascia may be ordered in the same color, and they often should be if the walkway is read as one cover. They will not weather in the same light. The soffit sits in shade, sometimes for most of the day, and it is seen at close range under lamps at night. The fascia faces the street or the parking court, takes sun, and takes splash and dust from the roadway. A finish that looks even on two sample boards can read as two shades once one piece is an underside and the other is a vertical band in full light. That is a reason to look at a mock-up in the real orientation, not only on a table, and to keep finish direction consistent along a long fascia run so that a bay does not jump where a new sheet starts.
Soiling is also different on the two faces. The soffit collects marks at joints, at light rings, and wherever a sign rod or a conduit meets the tray. Food-and-beverage frontages often stain the underside first. Birds and cleaning overspray leave deposits that are more visible on a flat, shaded field than on a vertical fascia. The fascia, by contrast, takes dust and salt on the face and on any ledge at the drip, then stripes when rain runs down the band. A dark fascia will show dust differently from a light soffit, and the reverse is also true; the choice is a project choice, not a rule that one color hides every mark.
The shopfront sign band should be allowed to differ. Many arcades keep the common soffit and the outer fascia in one architectural color and let the tenant zone carry the brand color, the logo, or a light box. Forcing all three planes onto one production batch is useful only where they must match and where the sign band will not be replaced independently. Where the tenant zone will change, a planned joint between the common metal and the sign band is more useful than a perfect match on handover day. Adjacent podium wall panels, if they should align with the fascia, belong in the same coating discussion as the fascia, including finish direction, rather than being assumed to match because the color name is the same.
Shops change more often than the mall cover. The sign band, and sometimes a short return at the shopfront, should come off or accept a new tray without dismantling the soffit field or the street fascia. That is easier when the sign zone is a separate assembly with its own frame, and when the soffit has a clear joint at the bulkhead rather than a continuous tray that also forms the sign face. The common cladding can then stay in place through a fit-out, and the new tenant's sign contractor works in a reserved opening.
Lights will fail, cameras will be adjusted, and a hanging sign may be swapped with the tenant. If the only way to reach a lamp is to drop a 2,400 mm soffit tray, maintenance will cut a hole later or leave a failed lamp in place. A planned frame or a small removable leaf, fixed independently of the main tray, keeps that access in the original metal. The leaf should be large enough for the hand and the fixture, and it should not be improvised by folding a flap from the tray. On a trading mall, that work often happens while shops are open, so the opening has to be usable with temporary hoarding and a path left for pedestrians, rather than a full-bay takedown across the walkway. When a hanging sign is changed, the load should stay on its own support, and the soffit field should not be cut or loosened to free the sign. Replacing a damaged soffit bay should likewise be possible without taking down the street fascia or disturbing the shopfront glazing.
The panel still has limits that a neat access detail does not remove. Aluminum composite cladding does not replace the structure of the cover, the waterproofing, the gutter, or the downpipes. It does not replace the shopfront glazing or the sign structure. It does not, by itself, provide a fire-rated ceiling. As already noted for material selection, the core, the fire requirements in the project documents, and the complete construction must follow the codes at the project location; not every aluminum composite panel is suitable for every walkway condition. At a pilaster or a low return that takes regular cart and luggage impact, a more robust metal or a designed guard may be required; a composite tray hung at walking height should not be assumed to take that wear.
The useful product on this kind of frontage remains sheet that a fabricator can cut, route, and fold to a section that already separates the soffit, the street fascia, and the tenant sign band, and that already shows how lights and signs are supported.
A useful enquiry starts with a plan of the walkway and a typical section through the cover. The section should show the structure of the cover, the soffit depth and its joints, the finished height of the street fascia, the top return, the outward kick and drip, and the height and depth of the shopfront sign band, including any tray or reserved opening. Column bays, downpipes, shop entries, and corners should be marked, because they break the fascia and the soffit in different places. The build should be stated as a soffit field, a separate fascia piece, and a separate sign band, unless a short lip is to be folded with the fascia and the fold path and the blank have been checked.
Every developed blank should be checked against the available sheet dimensions and the fabricator's routing, folding, and handling capacity, including the practicality of hanging the piece under the walkway. The light and sign layout should come with the metal drawings, with a note on which supports are independent of the skin and where a small removable leaf is required for work while the mall is trading. Drainage of the cover — outlets, gutters, and downpipes — should be shown in relation to the soffit and the fascia, without treating the panel as the roof. The fixing of the soffit and fascia should be described as a complete assembly — panel, subframe, fixings, anchors, and structure — under the project conditions for an open or semi-open cover, including wind; no single panel thickness implies a wind value. Thickness, skin gauge, and core should be given as specified for the project.
Coating and finish direction should say which surfaces must be batched together: soffit with fascia, fascia with an adjacent podium wall, or a tenant zone that is allowed to differ. A brief note on whether the site is coastal or inland helps with finish selection; it does not by itself determine a specification. Fire-performance requirements for the soffit or the cover should be copied from the project documents and from the codes that apply at the project location. The material should be requested as panel sheet for the fabricator to form. Buyers can send those project details in an enquiry to Rucobond so that the sheet can be prepared for a defined arcade section rather than for a generic wall panel.
Q: Can the soffit, the street fascia and the drip be folded from one aluminum composite sheet? A: The fascia, with a top return, an outward kick, and a drip, can often be one piece when those folds form a single chain in section. The drip line should sit outboard of the fascia face, so water is thrown off outside the cover, not back under the soffit. The soffit should not be assumed to be part of that same blank. A wide soffit folded to a fascia is an awkward piece to form and to hang, and a deep walkway is usually a field of soffit panels, not one sheet. The shopfront sign band is a third plane and should be a separate assembly, especially where tenants will change. A short lip of soffit may be folded with the fascia if the path is a single chain and the blank is checked against the available sheet dimensions and the fabricator's routing, folding, and handling capacity. The full soffit depth, the fascia, and the drip should not be added together and called one sheet by default.
Q: Is an ACP soffit the waterproofing or the roof of the walkway? A: No. The slab, membrane, deck, gutter, and downpipes take the rain. The composite soffit and fascia are a visible lining. A leak usually starts above the lining — in a failed membrane, a blocked gutter, a defective roof joint, or a related pipe leak. A stain at a soffit joint, a drip at a light opening, or a wet collar at a sign-rod penetration is often only the exit. Sealing those openings does not replace a repair of the roof system. A drip at the fascia can throw edge water off outside the cover, but it does not make the walkway watertight and does not replace a drain.
Q: Should the tenant sign band be made from the same ACP batch as the mall soffit and street fascia? A: Only where those surfaces must match and the sign band will not be replaced on its own. Many arcades keep the common soffit and the outer fascia in one architectural color and leave the sign band as a reserved tenant zone, often a different finish or a sign tray. A planned joint between the common metal and that zone is more useful than a single batch if shops will change. If the fascia must align with an adjacent podium wall, that wall belongs in the same coating and finish-direction discussion as the fascia.
Q: Can lights and hanging signs be fixed through the ACP skin? A: They can pass through planned openings, but the load should not be taken by the composite sheet. Light bodies, cameras, and sign rods or cables should be fixed to the structure or to a dedicated support in the subframe. The panel is cut and trimmed around that support. A small removable leaf or a planned light frame is clearer for lamp replacement, especially while the mall is trading, than dropping a whole soffit tray. A hanging blade sign remains a sign assembly, not part of the architectural fascia; when the sign is changed, its load should stay on its own support and should not be transferred to the soffit skin.
Q: What should be sent with a retail-arcade ACP enquiry? A: A plan and a typical section through the walkway, with soffit depth, fascia height, outward kick and drip, and the shopfront sign band; a fabricable build that treats the soffit field, the street fascia, and the sign band as separate pieces unless a short checked lip is folded with the fascia; developed blanks checked against the available sheet dimensions and the fabricator's routing, folding, and handling capacity, including handling under the cover; a layout of light and sign openings, with supports independent of the skin and any removable leaf shown for work during trading hours; drainage of the cover in relation to the soffit and fascia, distinguishing roof leaks above from visible exits in the lining; the soffit and fascia described as a complete fixing assembly under the project conditions, including wind on an open or semi-open cover; thickness, skin gauge, and core as specified; coating and finish direction, including which surfaces must batch together and which are tenant zones; a brief note on whether the site is coastal or inland; and that the material is required as panel sheet for the fabricator to form. Fire-performance requirements should be copied from the project documents and from the codes that apply at the project location.
Name: Gina Chen
Mobile:+86-189-2412-4951
Tel:+86-189-2412-4951
Whatsapp:8618924124951
Email:gina@rucobond.com
Add:Room 708, No. 8 Jingang Avenue, Nansha Street, Nansha District, Guangzhou


