
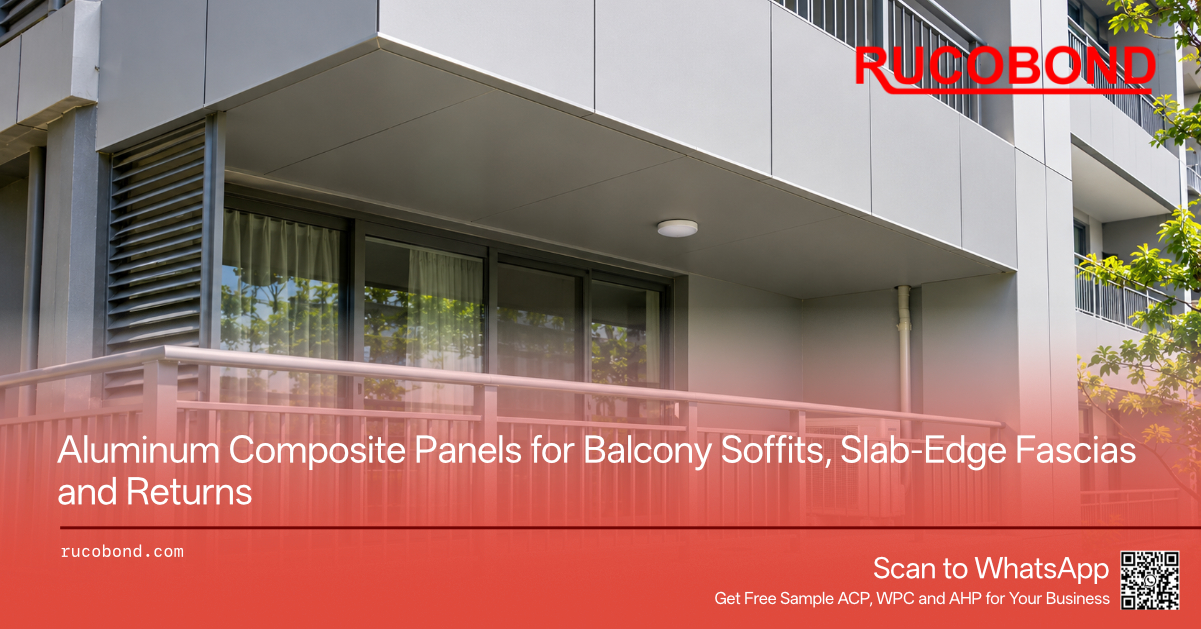
In many mid-rise apartment streets across Southeast Asia and Pakistan, the building is still a concrete frame with masonry infill, or a concrete wall, and the street elevation is a stack of occupied balconies rather than a smooth glass grid. Each bay has a floor people use, a guard at the outer edge, and an underside that the street and the balcony below will see every day. The same wall may also have punched windows, but the balcony is a different condition. It projects from the wall, it takes rain on a usable floor, and it presents a soffit, a slab-edge fascia, and often a short return, not only a flat wall cassette stopped at an opening.
The wet edge is what makes the bay different from a flat wall. Laundry and an outdoor unit often sit on the floor above, so condensate and wash water can reach the fascia and drip toward the soffit of the bay below. Rain that leaves the floor in the wrong place does the same, and it can mark the wall or a public walk as well as the metal. On a coastal street, salt and dust sit on the fascia and at the drip; on a humid, rainy street the shaded soffit stays wet longer; in a hot inland summer the fascia takes dust and then sudden wetting. Those conditions change how the edge is soiled and how carefully the water must be directed. They do not produce one standard balcony detail.
If the bay is drawn only as a narrow band on the elevation, the shop is left without the soffit length, the drip, and the floor build-up. The fascia has to cover the slab thickness and often the floor finish above it. The soffit is a downward-facing lining, seen from the street and from the balcony below, and it runs farther than that elevation band suggests once the balcony projects. If those faces are cut from the slab thickness alone, the wrap comes out short, or the metal is asked to do work that belongs to the balcony drain or to the guard.
The field wall is the cladding on the main elevation. It may return into the balcony opening, or it may stop at a joint beside the slab, but it is still a wall face. The balcony edge is a wrap around a projecting slab, and it has its own faces.
The fascia is the vertical face that covers the slab edge. On many apartments it also covers the thickness of the floor finish and the waterproofing above the structural slab, so the visible fascia is taller than the concrete edge alone. Its top usually stops at a joint under a nosing, a threshold, or the balcony floor edge. Its bottom meets the soffit, or turns down past the soffit as a drip.
The soffit is the underside of the balcony, seen from the street and from the balcony or walkway below. It may line the full projection, from the wall out to the fascia, or it may be only a short return under the slab edge, with the rest of the concrete soffit left painted. That choice changes the blank and the number of pieces, but it does not change the fact that the soffit is a downward-facing lining in shade, not a continuation of the wall in elevation.
A return is a fold at the end of the bay, onto the side of the balcony, into a party-wall reveal, or back to a junction. A drip is a downturn at the bottom of the fascia, or at the outer edge of the soffit, whose job is to throw water clear of the underside. Neither the return nor the drip is the same as a field-wall cassette.
This wrap should not be confused with two other edges that also use folded metal. A parapet cap sits at a roof edge, over a membrane upstand, and often has an inner skirt toward the roof; the balcony has an occupied floor and a guard, not a roof membrane and a scupper. An entrance canopy soffit is usually a single arrival canopy under a small roof, not a repeating residential bay with a usable floor above it and laundry or an outdoor unit in daily view. A window-head soffit, likewise, is the underside of a reveal at an opening, with no balcony floor above. The balcony slab is the condition in which a floor, a fascia, and a soffit meet at the same edge.
An aluminum composite panel is a coated metal-and-core sheet that can be cut, routed, and folded into a fascia, a soffit lining, or a short return. It can carry the wall color around the slab edge so that the underside and the fascia read as part of the same elevation. Aluminum composite panels are supplied by Rucobond as sheet that a fabricator can cut, route, and fold for those faces. Routing, folding, assembly, and installation remain with the fabricator and the installer; the sheet is the product, not a finished balcony system.
The wrap is decorative cladding at the edge of the slab. It is not the waterproofing of the balcony floor, not the floor drain, and not the upstand at the door. Those parts belong to the balcony's wet-work and to the window or door threshold. The panel is also not a guard. A coated fascia or soffit does not become a fall barrier because it is folded, and it should not be used as a post, a rail, or a base plate for the guard.
The same limit applies to equipment and household use. An outdoor air-conditioning unit needs a pad or a bracket designed for it; the fascia is not a stand, and the soffit is not a hanger. Laundry poles, drying racks, and pipe drops are common on apartment balconies, but they should be fixed to the structure, not asked to hang from the cladding sheet. A material that resists denting more readily can still be marked by a ladder or a unit, and that surface difference is not a walkable, guarding, or load-bearing capacity.
A balcony soffit is an underside over a usable balcony, a corridor, or sometimes a public area, so fire performance has to be taken from the project, not assumed from the sheet. The core of the panel, the fire requirements written in the project documents, and the complete construction—the lining, its fixings and substrate, the joints, and the adjacent build-up—must meet the codes that apply at the project location. Those documents decide whether a given core and build-up can be used on that soffit. Not every aluminum composite panel is suitable for every soffit condition, and a coating or a product name is not a substitute for the required construction.
ACP is often a good fit for the soffit and for a fascia that should continue the field-wall coating. The soffit is a large, shaded, downward-facing sheet, and a factory-coated composite keeps that underside in the same finish family as the wall. The fascia is a narrower vertical band in the sun, and the same coating can run across both faces when the folds and joints are planned as one wrap.
A tighter drip, a thin leading edge, or a fascia bottom that will be cleaned or bumped against is often clearer in solid aluminum or in a coil-formed flashing. Solid aluminum panels can be folded to a sharp drip without a routed core, and they take contact at the bottom edge more readily than a thin composite face. Coated aluminum coils can be formed into a continuous drip or a narrow fascia flashing when the shop is set up for brake-formed work rather than for routed cassettes. Those choices are about the edge condition, not a rule that every balcony must leave ACP.
A mixed edge is common: an ACP soffit and field wall, with a solid-aluminum or coil-formed drip, or with a metal fascia at the slab edge and composite on the underside. That split can put the more dent-resistant metal where hands, ladders, or cleaning reach the bottom of the fascia, and leave the large soffit in the wall coating. It also creates a joint and a color match in strong sun. The fascia sees direct light; the soffit sits in shade. If the two metals, or even two batches of the same coating, differ in color or gloss, the difference will be read at the fold line from the street and from the balcony below. The mix is useful when each face is chosen for what it has to do, and when that fold line is treated as a visible junction, not as an afterthought.
The elevation of a balcony bay shows a band at the slab edge and, if the drawing includes a soffit, a shaded underside. Those views do not, by themselves, give the finished faces or the sheet that has to be cut. Three dimensions need to be separated before any arithmetic.
Finished fascia height is the visible vertical face of the edge cladding, measured from the top edge of the fascia down to the fold line at the soffit. Finished soffit depth is the visible underside, measured from the fascia fold, or from an outer joint if the fascia is a separate piece, back to the inner joint, hem, or wall junction. Return depth is the length of a fold that turns the metal onto an end, into a reveal, or back to a junction; it is measured along that return. A return does not automatically reduce the finished fascia length or the finished soffit depth. Those faces become narrower or shorter only when the fold line is moved inboard on that same face, or when a joint, trim, or machining allowance is taken from the flat. Developed blank width is the flat sheet in the unrolled direction: the finished faces plus the returns, drips, and hems that unfold with them.
The numbers below are an illustrative section, not a standard balcony and not a product promise. Take a structural balcony slab 150 mm thick, a floor finish and waterproofing 40 mm above the structural slab, and 40 mm of furring under the slab. The vertical distance from the finished balcony floor down to the soffit panel plane is then 40 + 150 + 40 = 230 mm. If the top of the fascia is set 10 mm below a nosing or a reserved joint at the floor edge, that 10 mm occupies the top of the face, so the finished fascia height is 230 − 10 = 220 mm. The 10 mm is deducted only because it actually shortens the visible face.
A 25 mm drip turned down below the soffit plane does not reduce the 220 mm finished fascia height, and it does not shorten the soffit depth. It hangs below the underside. It is not a strip taken out of the fascia or out of the soffit. Those three dimensions still cannot be added into one developed blank and treated as a single folded sheet.
At the outer corner, the soffit runs back under the slab, the fascia runs up the slab edge, and the drip hangs down. That is three directions from one line. A routed aluminum composite panel can be folded in a continuous chain—an L or a J in section, or a U in plan. It cannot branch at that corner into a soffit, a fascia, and a downward drip at once. The section has to state whether the edge is one piece or two, and only the folds that actually lie on one chain should be added together.
A two-piece edge is the usual way to have both a soffit lining and a downturned drip. The fascia and the drip form one vertical piece: if a 20 mm top hem is used, the 220 mm finished fascia and the 25 mm drip give a developed height of 20 + 220 + 25 = 265 mm. The soffit is a second piece: a 20 mm inner hem, a 120 mm visible return, and a 20 mm outer hem or upstand at the joint with the fascia give a developed width of 20 + 120 + 20 = 160 mm. The soffit meets the fascia at a joint just behind the fascia, or just above the drip, not as a third fold from the same corner. Adding 120 + 20 + 220 + 25 does not produce a fabricable one-piece blank.
A one-piece soffit and fascia is fabricable when the drip is kept off that blank. An L-shaped wrap with a 20 mm inner hem, a 120 mm visible soffit, a 220 mm fascia, and a 20 mm top hem develops to 20 + 120 + 220 + 20 = 380 mm. If a downturned drip is still required, it is a separate flashing, often in solid aluminum or coil-formed sheet, fixed at the outer edge. The project section should say which of these two builds is intended. If a hem were formed by folding back part of the intended visible soffit, the visible return would be shorter, and that condition should be stated; otherwise the 120 mm remains the visible soffit, and the hem is extra stock.
Along the elevation, end returns follow the same rule. If the finished front fascia runs 3,000 mm from corner to corner, and 150 mm end returns turn onto the sides of the balcony, those returns do not by themselves reduce the 3,000 mm finished face when the fold lines sit at the corners. The face becomes narrower only if the folds are moved inboard or if joints and trim are taken from the flat. A single U-shaped fascia would have a developed length of the front face plus both returns plus any hems. For 150 + 3,000 + 150 and a 20 mm hem at each free edge, that length is 3,340 mm. Developed lengths of 3,300 mm and above should be checked against the sheet size that will be supplied and against what the fabricator can route, fold, and handle. If the unfolded length exceeds the available sheet or the shop's capacity, the front fascia and the end returns should be made as separate pieces, with joints at the corners, rather than forced into one blank.
When the underside is lined for the full projection, the visible soffit depth follows the slab projection minus only those joints or hems that actually occupy the soffit plane. A reserved sealant joint at the wall shortens the visible soffit if the metal stops short of the wall face. A drip below the fascia does not. A full soffit should be treated as its own piece, or as one piece with the fascia only when no downward drip is folded from the same corner. Shallower furring shortens the vertical stack; a deeper suspended soffit or a thicker floor build-up lengthens the fascia if the fascia is required to cover that depth.
Rain on an apartment balcony has to leave the floor without falling on the household below, running down the wall, or spilling onto a public walk or the street. Piped drainage is the usual designed path: a floor drain, a scupper, or a downpipe takes the water to a known outlet. A membrane under the floor finish, an upstand at the door, and a threshold keep the room dry. The ACP wrap sits outside that wet-work. It covers the slab edge; it does not replace the membrane, the pipe, or the door upstand.
Some projects also design a controlled path at the slab edge: a planned overflow, a weir, or a directed outlet that still discharges to a safe line. That is designed edge drainage. It has a known place for the water to go. It is not the same thing as uncontrolled water sheeting over the fascia because the drain is missing, blocked, or never connected. Uncontrolled overflow wets the soffit, stains the fascia, and can drip onto the balcony or walkway below and onto the wall or the public area. That is a drainage failure, not an edge detail, and it should not be treated as an acceptable way to empty the floor.
The drip on the cladding has a narrower job. Water that is already at the outer edge—splash, cleaning water, or a designed edge discharge—should leave the fascia at a downturn rather than run back under the soffit. A drip that is sharp, continuous, and below the soffit plane helps that water break away. A drip that is too short, interrupted at joints, or folded back toward the soffit will let water follow the underside. The drip does not make the fascia into a gutter, and it does not make uncontrolled overflow acceptable.
End conditions still matter. Where the fascia meets a party wall, a column, or a return, a joint that faces upward or that opens back under the soffit will hold water. The metal should turn or stop so that the joint sheds. If a designed edge outlet lands at that end, it should discharge clear of the neighbor below and clear of the wall, not into a pocket against the slab edge.
The fascia may align with a wall joint, but its fixings run into the slab edge or into a subframe at the edge, and the soffit is held on furring or on a light frame under the slab. Those supports have to carry the lining and keep it flat, including on a long soffit that is seen against the sky from the street. A module that works on the wall does not automatically give a hanging point at the middle of a soffit or at a thin slab edge.
The guard is a separate structure. Its posts and rails should be fixed to the slab or to a framed upstand designed for that load, not through the fascia sheet and not to a clip that was sized only to hold cladding. If the guard stands in front of the fascia, the wrap needs a planned joint or a clearance at the post, rather than a hole cut after the panel is already on the edge. If the guard sits on top of the slab, behind the fascia line, the fascia still should not be asked to close the gap as if it were a toeboard or a base plate.
Repeating bays make the joints as important as the mid-panel fixings. A joint at a party line, at a column, or at a regular module in the fascia should be located where the edge can be formed and sealed, not where a drip is broken in a random place. The soffit joints should not coincide with a place that collects runoff from a drain or from an overflow path. Wind on the fascia is resisted by the panels, the fixings, and the slab or subframe together. That is a project assembly question, not a property that can be read from the sheet, and not a reason to treat the cladding as a substitute for the guard.
The fascia sits in the sun and in the rain. The soffit sits in shade, often for the whole day, and is seen from below, where color and gloss are read against a darker underside and against the sky beyond the balcony. The same coating can therefore look slightly different on the two faces even when the sheet comes from one batch. A mixed edge, with a metal drip or a different fascia material, makes that fold line even more visible. Finish direction, gloss, and the joint at the outer edge should be chosen with that view in mind, not only with a wall sample held in full sun.
Soiling is also different on the two faces. The balcony floor, like a window sill, is a level surface on which dust can settle. The soffit is an underside. It does not collect a dry-season dust layer in the way a floor or a sill does. Over time it can accumulate airborne grime or insect residue, especially in a humid, shaded reveal under laundry or under an outdoor unit. That residue hangs on the downward face and at joints; it is not the same as dust lying on the balcony floor. The fascia takes a third kind of marking: settled dust and salt film on the vertical face, splash from rain, and streaks from water that has run over the drip or from condensate and laundry drip above. Those marks are heavier where the fascia stays wet, or where wash water and condensate are allowed to run over the edge instead of into a pipe.
Cleaning a soffit from below is awkward, and a fascia at a mid-rise edge is not always easy to reach. A drip that throws water off, and joints that do not hold runoff against the underside, reduce how much of that marking starts at the metal. They do not make the coating immune to dirt, and they do not replace ordinary cleaning of the faces that can be reached.
The wrap around a balcony slab sits next to several parts it can conceal and none it can replace. The guard has already been separated from the fascia as a structure. The same separation applies to the equipment and the household fittings that occupy many apartment balconies.
A split air-conditioning outdoor unit is often placed on the balcony floor, or on a bracket at the edge. It needs a pad or a support designed for its weight and its vibration, and it needs a clear path for air. The fascia is not that pad, and the soffit is not a ceiling from which the unit can be hung. Condensate should be piped to a drain, not left to drip over the fascia and across the soffit of the bay below. Where the unit stands close to the edge, the wrap still has to keep its drip and its joints; the unit should not sit on the cladding or block the water path at the drip.
Laundry poles, drying wires, and hanging racks are ordinary in some apartments. They should be anchored to the slab, to a wall, or to a frame designed for that load. A hole through the fascia or a screw into a soffit return is not a substitute for that anchor, and the sheet will mark or tear if it is asked to take the line load. The same is true of light fittings under the soffit: the lining can be cut for a planned fitting that is supported on its own box or on the furring, but the panel is not the electrical enclosure.
Refrigerant pipes, condensate lines, and sometimes a soil or rainwater pipe drop at the balcony or at the side of the bay. Those services need a planned opening, a sleeve, or a separate pipe box. A small ACP box can be formed for that purpose, but it is a service cover, not the slab-edge wrap, and it should not be an afterthought hole in the fascia. The enquiry for the wrap should show where those drops fall, so that the fascia and the soffit are not asked to close around a pipe after the metal is already made.
A useful enquiry for balcony work starts with a typical section through the slab, not with the elevation band alone. The section should show the structural slab thickness, the floor finish and waterproofing, the furring or subframe under the soffit, the top joint of the fascia, the drip, and whether the underside is a short return or a full soffit lining. It should also show a fabricable one-piece or two-piece build: a soffit, a fascia, and a downward drip should not be assumed to unfold from a single sheet. Those are the dimensions from which finished faces and developed blanks are taken.
A bay schedule sits beside that section: widths from corner to corner, end returns, special bays at corners or at a wider living-room balcony, and the joint locations along the fascia and the soffit. Developed lengths of 3,300 mm and above should be checked against the sheet size to be supplied and against the fabricator's folding and handling capacity. If a guard post, an outdoor unit, a laundry fitting, or a pipe drop lands in the edge, it belongs on the same drawing, with a note that those parts are supported on the structure and that the panel is only the wrap. Thickness, skin gauge, and core should be given as specified for the project. Coating and finish direction should be stated for the fascia in the sun and for the soffit in the shade, especially when a solid-aluminum or coil-formed drip is mixed with an ACP lining. A brief note on whether the site is coastal or inland helps the finish discussion; it is not a durability promise.
The material should be described as panel sheet for the fabricator to form. Fire-performance requirements for the soffit, including the core and the complete construction, should be copied from the project documents and from the codes that apply at the project location. With a section, a bay schedule, and those interfaces in one enquiry, Rucobond can supply the sheet against the faces that will actually be folded at the slab edge.
Q: Is an ACP balcony fascia the waterproofing of the balcony, or is the drip a drain? A: No. Rain on the balcony floor should leave by piped drainage—a floor drain, a scupper, or a downpipe—to a known outlet that does not discharge onto the household below, the wall, or a public area. If the project also uses a designed overflow or outlet at the slab edge, that is controlled drainage at the edge, with a planned discharge; it is not the same as uncontrolled water sheeting over the fascia. The ACP wrap is cladding. The drip throws water off the outer edge so that it does not run back under the soffit. It does not replace the pipe, and it does not make uncontrolled overflow acceptable.
Q: Does a drip or an end return reduce the finished fascia height or the finished fascia length? A: Not automatically. Finished fascia height is measured from the top of the fascia down to the soffit line. A downturned drip below the soffit plane does not come out of that height. It belongs on the developed blank of the piece that actually carries it, usually a fascia-and-drip piece. A soffit, a fascia, and a downward drip should not be added into one blank and assumed to fold from a single ACP sheet, because those three faces meet in three directions at the outer corner. An end return that turns onto the side of the balcony does not, by itself, shorten the finished front face when the fold lines sit at the corners. Developed lengths of 3,300 mm and above should be checked against the supplied sheet size and the fabricator's folding and handling capacity.
Q: Should the soffit and the fascia both be ACP, or is a mixed edge better? A: ACP is often a good fit for a soffit and for a fascia that should continue the wall coating. A solid-aluminum or coil-formed drip or fascia is often clearer for a tight leading edge, or where the bottom of the fascia will be cleaned or bumped. A mixed edge uses each metal where it is stronger, but the fold line is seen in sun against shade, so color, gloss, and the joint have to be coordinated. Neither metal, used only as cladding, should be assumed to be a guard, a pad for an outdoor unit, or the balcony waterproofing.
Q: Can the soffit or the fascia be used as a guard, a laundry anchor, or a stand for an air-conditioning unit? A: No. A coated fascia and soffit are cladding at the slab edge. They are not a fall barrier, a clothes-line post, or a pad or hanger for an outdoor unit. Solid aluminum may dent less readily than a thin composite face, but that is a surface difference. If people must be protected at the edge, or if a unit, a rack, or a pipe drop is required, that duty belongs to a complete supported assembly designed for it, and the panel is cut or jointed around those parts rather than asked to carry them.
Q: What should be sent with a balcony ACP enquiry? A: A typical section through the slab, with structural thickness, floor build-up, furring, the top joint of the fascia, the drip, and whether the soffit is a short return or a full lining; a fabricable one-piece or two-piece build, without assuming that a soffit, fascia, and downward drip unfold from one sheet; a bay schedule, including corners and end returns, with any developed length of 3,300 mm or more checked against sheet size and shop capacity; any guard, outdoor-unit, laundry, or pipe-drop interface; thickness, skin gauge, and core as specified; coating and finish direction for the fascia and the soffit; a brief note on whether the site is coastal or inland; and that the material is required as panel sheet for the fabricator to form. Fire-performance requirements for the soffit, including the core and the complete construction, should be copied from the project documents and from the codes that apply at the project location.
Name: Gina Chen
Mobile:+86-189-2412-4951
Tel:+86-189-2412-4951
Whatsapp:8618924124951
Email:gina@rucobond.com
Add:Room 708, No. 8 Jingang Avenue, Nansha Street, Nansha District, Guangzhou


